
Allen Gammons
Responds Quickly
BHHS Commonwealth Real Estate
(401) 208-0582
383 Total Sales
2 in Bald Hill
$445K - $550K Price Range
Estimated Value: $464,000 - $531,000
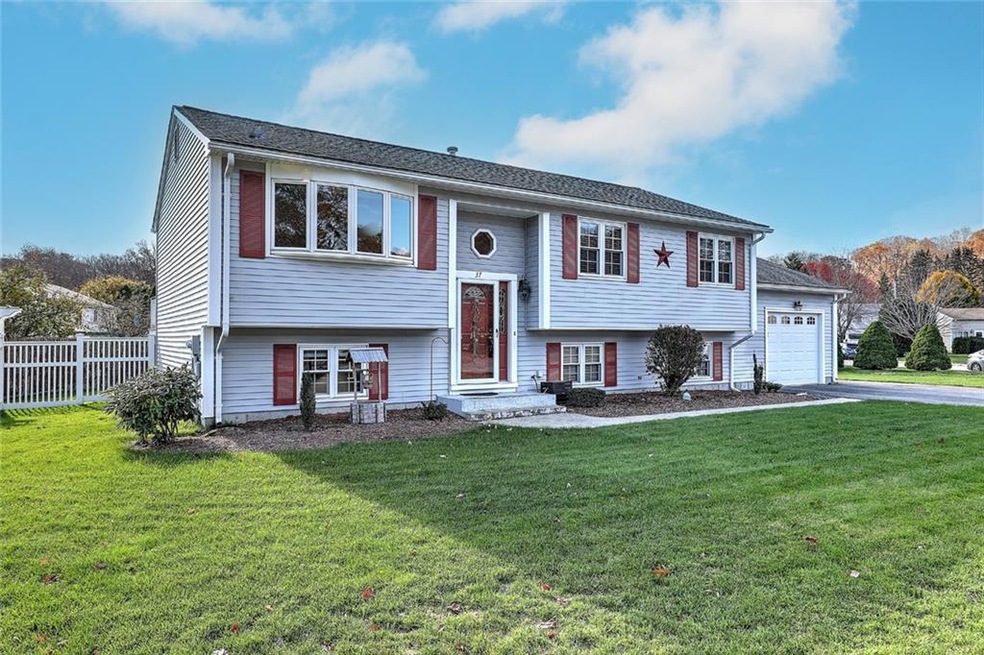
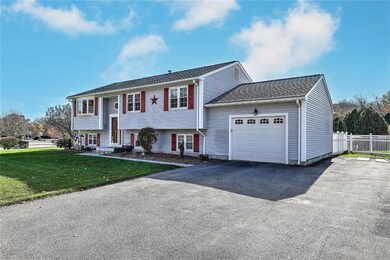
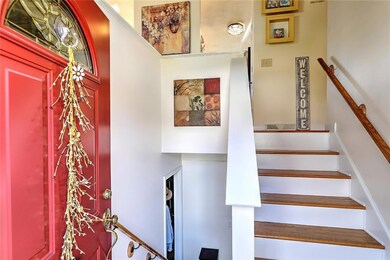
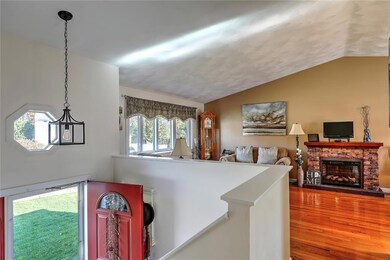
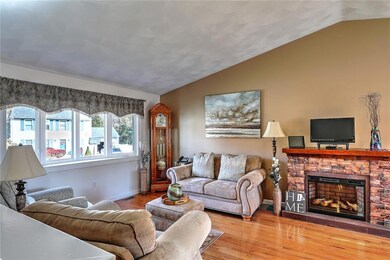
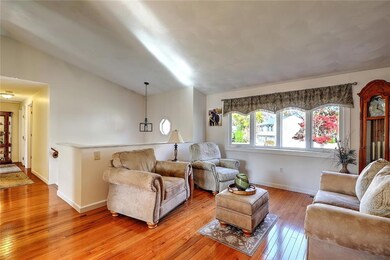
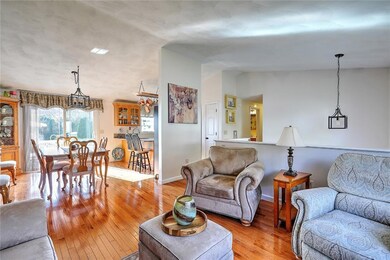
Pride of ownership in this like-new 3 bedroom, 2 bathroom home located in the desirable Tollgate Farm neighborhood of Warwick. Enjoy the comforts of an open floor plan featuring a spacious family room, cathedral ceilings with and an abundance of natural light. Centered at the heart of this home is a gourmet kitchen featuring granite countertops, high-end appliances, breakfast bar with seating, and a spacious dining area - an entertainer's dream. Sliding glass doors leads to large deck which overlooks above-ground pool with custom decking and a beautifully landscaped private fenced yard. Hardwoods continue throughout the first floor to 3 spacious bedrooms and 2 updated full bathrooms including a primary suite with walk-in shower. Partially finished lower level offers a versatile layout to accommodate any lifestyle; playroom, potential in-law suite, office or family room space, outfitted with additional unfinished area for extra storage and designated laundry area. Central air, sewers, newer roof and windows, and underground utilities all nestled on a quiet street with sidewalks. Oversized 1 car garage. This meticulously maintained home is conveniently located close to schools, hospital, restaurants, shops, marinas, airport, train, Providence, Newport & Beaches.
Last Agent to Sell the Property
Residential Properties Ltd. License #RES.0027875 Listed on: 11/09/2022
We collect this data history from publicly available records. To have your information removed, we recommend requesting removal directly through your county’s website.
Allen Gammons
BHHS Commonwealth Real Estate
(401) 208-0582
383 Total Sales
2 in Bald Hill
$445K - $550K Price Range
Valerie Girouard
REMAX Revolution
(401) 214-9707
74 Total Sales
3 in Bald Hill
$285K - $625K Price Range
Laureen Koch
Edge Realty RI
(401) 681-3210
33 Total Sales
1 in Bald Hill
$465,000 Price
Alfred North Jr
RI Real Estate Services
(401) 593-2426
28 Total Sales
1 in Bald Hill
$430,000 Price
Bethany Johnsen
Residential Properties Ltd.
(401) 681-3089
43 Total Sales
1 in Bald Hill
$439,000 Price
Melissa Perdikakis
Weichert REALTORS-Atlantic Prp
(401) 407-6141
42 Total Sales
1 in Bald Hill
$395,000 Price
We collect this data history from publicly available records. To have your information removed, we recommend requesting removal directly through your county’s website.
| Date | Buyer | Sale Price | Title Company |
|---|---|---|---|
| $417,500 | None Available | ||
| Joseph P Gargano Lt | -- | -- | |
| Gargano Joseph P | $173,000 | -- | |
| Stephenson Sean W | $128,000 | -- | |
| Tojeiro Edwards D | $132,000 | -- |
We collect this data history from publicly available records. To have your information removed, we recommend requesting removal directly through your county’s website.
| Date | Status | Borrower | Loan Amount |
|---|---|---|---|
| Open | -- | $377,500 | |
| Previous Owner | Gargano Joseph P | $115,500 | |
| Previous Owner | Stephenson Sean W | $130,000 |
We collect this data history from publicly available records. To have your information removed, we recommend requesting removal directly through your county’s website.
| Date | Event | Price | List to Sale | Price per Sq Ft |
|---|---|---|---|---|
| 12/30/2022 12/30/22 | Sold | $417,500 | -1.7% | $295 / Sq Ft |
| 11/30/2022 11/30/22 | Pending | -- | -- | -- |
| 11/09/2022 11/09/22 | For Sale | $424,900 | -- | $301 / Sq Ft |
We collect this data history from publicly available records. To have your information removed, we recommend requesting removal directly through your county’s website.
| Year | Tax Paid | Tax Assessment Tax Assessment Total Assessment is a certain percentage of the fair market value that is determined by local assessors to be the total taxable value of land and additions on the property. | Land | Improvement |
|---|---|---|---|---|
| 2025 | $5,433 | $427,800 | $108,900 | $318,900 |
| 2024 | $5,305 | $366,600 | $94,700 | $271,900 |
| 2023 | $5,202 | $366,600 | $94,700 | $271,900 |
| 2022 | $4,701 | $251,000 | $75,000 | $176,000 |
| 2021 | $4,701 | $251,000 | $75,000 | $176,000 |
| 2020 | $4,701 | $251,000 | $75,000 | $176,000 |
| 2019 | $4,701 | $251,000 | $75,000 | $176,000 |
| 2018 | $4,204 | $202,100 | $68,200 | $133,900 |
| 2017 | $4,091 | $202,100 | $68,200 | $133,900 |
| 2016 | $4,091 | $202,100 | $68,200 | $133,900 |
| 2015 | $4,015 | $193,500 | $73,600 | $119,900 |
| 2014 | $3,882 | $193,500 | $73,600 | $119,900 |
| 2013 | $3,829 | $193,500 | $73,600 | $119,900 |
Seller's Agent in 2022
Sasha Mellor Allamby
Residential Properties Ltd.
(401) 639-0837
2 in this area
45 Total Sales
CS
Buyer's Agent in 2022
Cathy Smith
REMAX Revolution
1 in this area
20 Total Sales
Source: State-Wide MLS
MLS Number: 1323786
APN: WARW-000247-000157-000000
Disclaimer: Certain information contained herein is derived from information provided by parties other than Homes.com. All information provided is deemed reliable, but is not guaranteed to be accurate and should be independently verified.
IDX information is provided exclusively for personal, non-commercial use, and may not be used for any purpose other than to identify prospective properties consumers may be interested in purchasing. Information is deemed reliable but not guaranteed.
Copyright © 2026 State-Wide MLS, Inc. All rights reserved.
Ask me questions while you tour the home.