
Seller's Agent in 2020
Gwenn Bockelmann
RE/MAX
(410) 404-1993
30 Total Sales
Estimated Value: $384,905
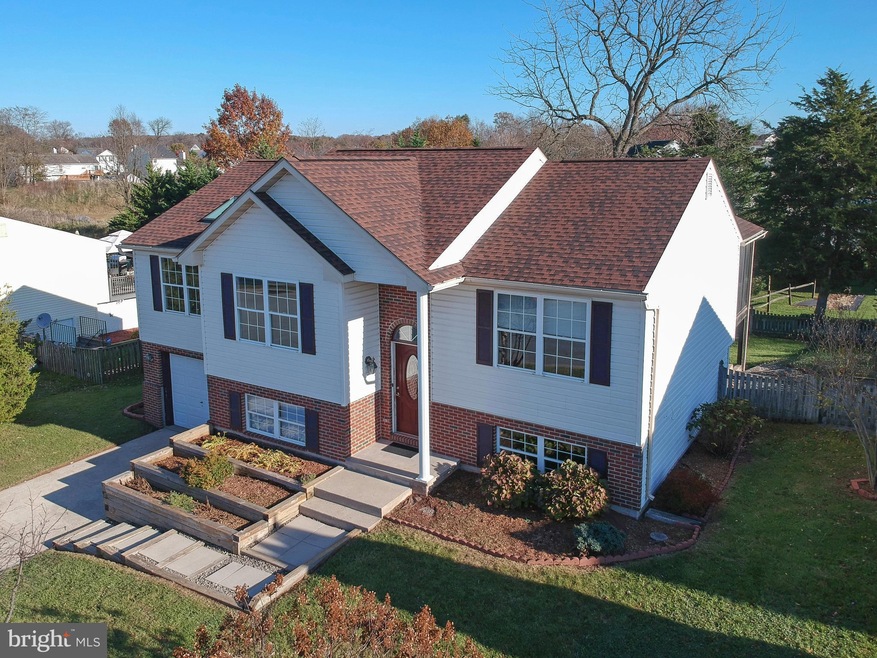
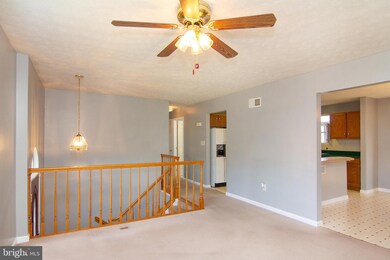
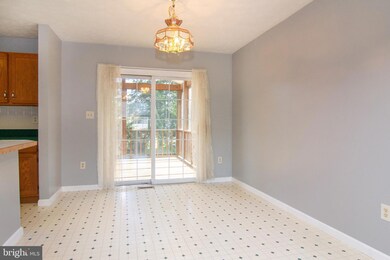
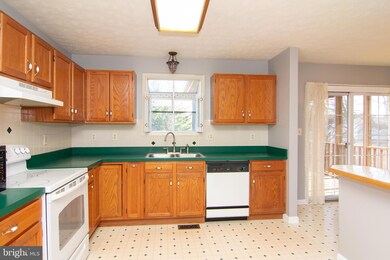
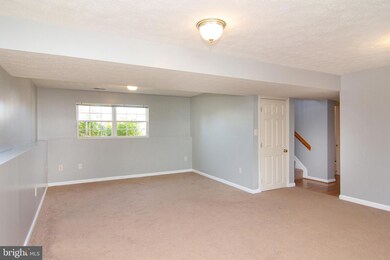
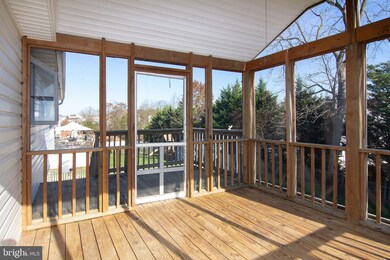
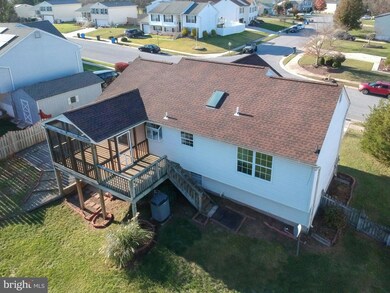
YOUR SEARCH HAS ENDED! See features this home offers. Neat, clean & Freshly painted! In move-in condition. A large friendly eat-in kitchen w/garden window over the sink, a peninsula for counterspace. Smooth flowing floor plan between living room, kitchen & dining room w/a slider to the porch. Who cares if it drizzles? Move the picnic to the screened porch or under cover on the patio. The Master Bedroom is fit for king or queen-sized furniture (25 x 12), plus room for a chaise, desk or exercise equipment. The hall bath has double sinks, promoting harmony in the bath large enough for two to begin the day. At the end of your busy day, sink into the whirlpool tub or use the separate shower to melt away your rush of the day. The Family room will be the fun center for you & your guests. Walk-out slider to the covered patio & fenced yard. The garage is extra deep w room for a workbench. Architectural roof & gutters (2016), Washer & Dryer (2014). BUY THIS HOME WITH NO MONEY DOWN.
Last Agent to Sell the Property
(410) 871-2600 gbockelmann@cbmove.com RE/MAX Advantage Realty Listed on: 11/08/2019
We collect this data history from publicly available records. To have your information removed, we recommend requesting removal directly through your county’s website.
We collect this data history from publicly available records. To have your information removed, we recommend requesting removal directly through your county’s website.
| Date | Buyer | Sale Price | Title Company |
|---|---|---|---|
| $262,400 | None Available | ||
| -- | Accommodation | ||
| $132,900 | -- | ||
| $119,700 | -- |
We collect this data history from publicly available records. To have your information removed, we recommend requesting removal directly through your county’s website.
| Date | Status | Borrower | Loan Amount |
|---|---|---|---|
| Open | $43,999 | ||
| Open | $275,847 | ||
| Closed | $273,711 | ||
| Previous Owner | $251,600 | ||
| Previous Owner | $204,000 |
We collect this data history from publicly available records. To have your information removed, we recommend requesting removal directly through your county’s website.
| Date | Event | Price | List to Sale | Price per Sq Ft |
|---|---|---|---|---|
| 03/30/2020 03/30/20 | Sold | $264,200 | -1.0% | $140 / Sq Ft |
| 01/29/2020 01/29/20 | Pending | -- | -- | -- |
| 01/22/2020 01/22/20 | Price Changed | $267,000 | -2.9% | $141 / Sq Ft |
| 11/08/2019 11/08/19 | For Sale | $275,000 | -- | $145 / Sq Ft |
We collect this data history from publicly available records. To have your information removed, we recommend requesting removal directly through your county’s website.
| Year | Tax Paid | Tax Assessment Tax Assessment Total Assessment is a certain percentage of the fair market value that is determined by local assessors to be the total taxable value of land and additions on the property. | Land | Improvement |
|---|---|---|---|---|
| 2025 | $4,444 | $305,133 | $0 | $0 |
| 2024 | $4,212 | $286,367 | $0 | $0 |
| 2023 | $3,987 | $267,600 | $90,000 | $177,600 |
| 2022 | $3,733 | $250,600 | $0 | $0 |
| 2021 | $7,008 | $233,600 | $0 | $0 |
| 2020 | $6,454 | $216,600 | $80,000 | $136,600 |
| 2019 | $2,980 | $214,700 | $0 | $0 |
| 2018 | $3,138 | $212,800 | $0 | $0 |
| 2017 | $3,054 | $210,900 | $0 | $0 |
| 2016 | -- | $205,000 | $0 | $0 |
| 2015 | -- | $199,100 | $0 | $0 |
| 2014 | -- | $193,200 | $0 | $0 |
Seller's Agent in 2020
Gwenn Bockelmann
RE/MAX
(410) 404-1993
30 Total Sales
Buyer's Agent in 2020
Michael Gary
Mohler and Gary Realtors LLC
(410) 960-6819
42 Total Sales
Source: Bright MLS
MLS Number: MDCR193006
APN: 01-034006
Disclaimer: Certain information contained herein is derived from information provided by parties other than Homes.com. All information provided is deemed reliable, but is not guaranteed to be accurate and should be independently verified.
The data relating to real estate for sale on this website appears in part through the BRIGHT Internet Data Exchange program, a voluntary cooperative exchange of property listing data between licensed real estate brokerage firms, and is provided by BRIGHT through a licensing agreement.
Listing information is from various brokers who participate in the Bright MLS IDX program and not all listings may be visible on the site.
The property information being provided on or through the website is for the personal, non-commercial use of consumers and such information may not be used for any purpose other than to identify prospective properties consumers may be interested in purchasing.
Some properties which appear for sale on the website may no longer be available because they are for instance, under contract, sold or are no longer being offered for sale.
Property information displayed is deemed reliable but is not guaranteed.
Copyright 2026 Bright MLS, Inc.
Ask me questions while you tour the home.