NOT LISTED FOR SALE

37 Pine Tree Dr Owego, NY 13827

Owego Area

Estimated Value: $233,000 - $308,645

4 Beds
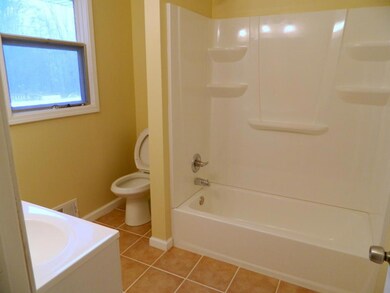
1.5 Baths
2,232 Sq Ft
$125/Sq Ft Est. Value

Sale Details

Date Sold: February 13, 2019

Last sale price $154,600 $69 Per Sq Ft

Est. 80% increase in value since last sale

Current estimated payment $1,938 / mo

14 Days on Market

Highlights

  • Above Ground Pool
  • Mature Trees
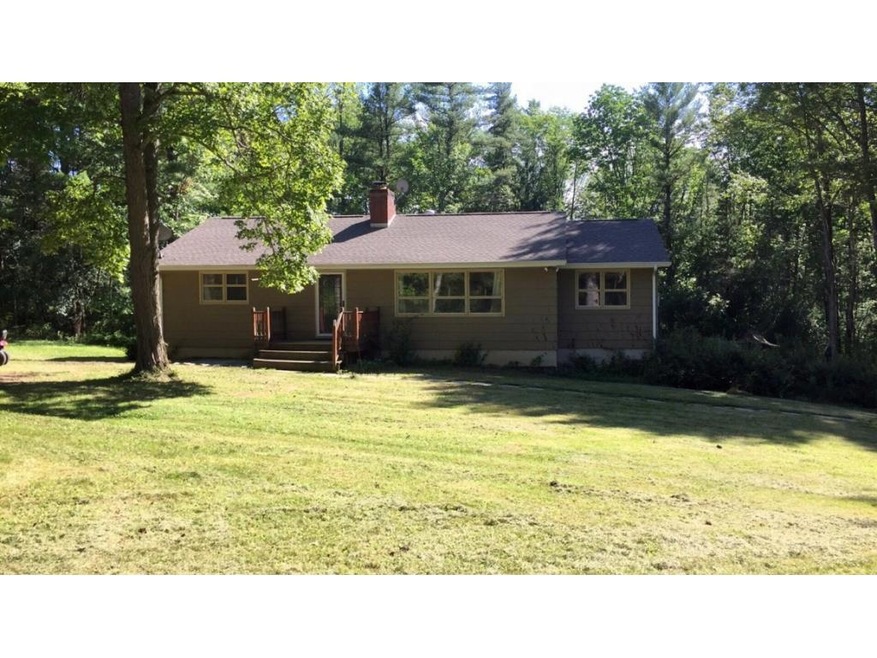
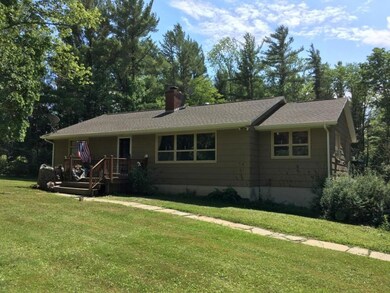
  • Ranch Style House
  • 209,088 Sq Ft lot
  • Deck
  • Wood Flooring

About This Home

As of February 2019

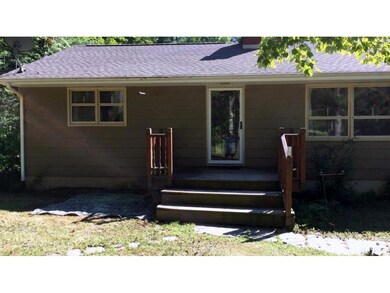
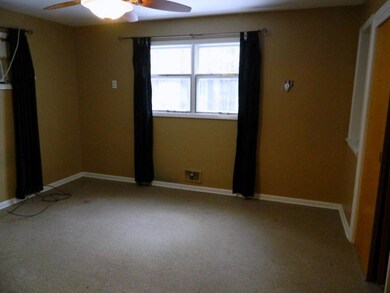
Welcome to 37 Pine Tree Drive, a private county setting on 4.8 wooded acres filled with nature only 5.5 miles from Lockheed Martin & Sanmina. Toasty fireplace in the spacious living room. Gleaming hardwood floors throughout. An enclosed patio and an open multi-level trex deck. Large 24' above ground pool. Space for a workshop perfect for any DIY projects. Don't hesitate, see it today!

Last Agent to Sell the Property

Wayne McDougal

EXIT REALTY HOMEWARD BOUND License #10401318497 Listed on: 12/03/2018

EXIT REALTY HOMEWARD BOUND

Last Buyer's Agent

Dawn Roessing

EXIT REALTY HOMEWARD BOUND License #30RO0619451

EXIT REALTY HOMEWARD BOUND
Create a Home Valuation Report for This Property
The Home Valuation Report is an in-depth analysis detailing your home's value as well as a comparison with similar homes in the area

Home Details

Home Type

  • Single Family

Est. Annual Taxes

  • $4,507

Year Built

  • Built in 1959

Lot Details

  • 4.8 Acre Lot
  • Level Lot
  • Mature Trees
  • Wooded Lot

Parking

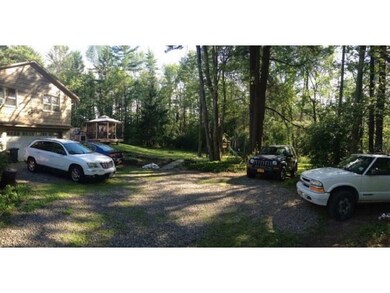
  • 2 Car Attached Garage
  • Basement Garage

Home Design

  • Ranch Style House
  • Concrete Perimeter Foundation
  • Composite Building Materials

Interior Spaces

  • 2,232 Sq Ft Home
  • Living Room with Fireplace
  • Basement

Kitchen

  • Oven
  • Free-Standing Range
  • Microwave
  • Dishwasher

Flooring

  • Wood
  • Carpet
  • Concrete
  • Tile
  • Vinyl

Bedrooms and Bathrooms

  • 4 Bedrooms

Laundry

  • Dryer
  • Washer

Outdoor Features

  • Above Ground Pool
  • Deck
  • Enclosed Patio or Porch

Schools

  • Nathan T. Hall Elementary School

Utilities

  • Cooling System Mounted To A Wall/Window
  • Forced Air Heating System
  • Well
  • Electric Water Heater
  • Septic Tank

Listing and Financial Details

  • Assessor Parcel Number 493089-097-000-0001-077-000-0000

Home Details

Home Type

Single Family

Est. Annual Taxes

$4,507

Year Built

Built in 1959

Lot Details

4.8 Acres

Parking

2

Listing Details

  • Property Sub Type: Single Family Residence
  • Prop. Type: Residential
  • Inclusions: CARBON MONOXIDE DETECTOR,LIGHTING FIXTURE,SECURITY SYSTEM,SMOKE DETECTORS
  • Ownership: OWNER
  • Directions: From Owego - Route 38N to Gaskill Road - Left on Lisle Road - Left on Pine Tree Drive
  • Above Grade Finished Sq Ft: 1756.0
  • Architectural Style: Ranch
  • Garage Yn: Yes
  • Unit Levels: One
  • Building Stories: 1
  • Year Built: 1959
  • Property Sub Type Additional: Single Family Residence
  • Special Features: None
  • Stories: 1

Interior Features

  • Appliances: Cooktop, Dryer, Dishwasher, Electric Water Heater, Free-Standing Range, Microwave, Oven, Range, Washer
  • Full Bathrooms: 1
  • Half Bathrooms: 1
  • Total Bedrooms: 4
  • Below Grade Sq Ft: 476.0
  • Fireplace Features: Living Room
  • Fireplaces: 1
  • Fireplace: Yes
  • Flooring: Carpet, Concrete, Hardwood, Tile, Vinyl
  • Interior Amenities: Bedroom on Main Level
  • Living Area: 2232.0

Exterior Features

  • Lot Features: Sloped Down, Level, Wooded
  • Pool Features: Above Ground
  • Construction Type: Composite Siding
  • Exterior Features: Covered Patio, Deck, Mature Trees/Landscape, Pool, Porch
  • Foundation Details: Basement, Concrete Perimeter
  • Patio And Porch Features: Deck, Enclosed, Open, Patio, Porch

Garage/Parking

  • Attached Garage: Yes
  • Garage Spaces: 2.0
  • Parking Features: Basement, Garage

Utilities

  • Laundry Features: Electric Dryer Hookup
  • Cooling: Wall/Window Unit(s)
  • Cooling Y N: Yes
  • Heating: Forced Air, Wood Stove
  • Heating Yn: Yes
  • Sewer: Septic Tank
  • Water Source: Well

Schools

  • Elementary School: Nathan T. Hall
  • Junior High Dist: Newark Valley

Lot Info

  • Lot Size Sq Ft: 209088.0
  • Parcel #: 493089-097-000-0001-077-000-0000
  • Zoning Description: Res
  • Zoning: Res

Tax Info

  • Tax Annual Amount: 4507.0
  • Tax Book Number: 97.00-1-77

Ownership History

We collect this data history from publicly available records. To have your information removed, we recommend requesting removal directly through your county’s website.

Date Name Owned For Owner Type

Purchase Details

Listed on
Dec 3, 2018
Closed on
Feb 11, 2019
Sold by
Otero Jose A and Otero Nancy
Bought by
Seller's Agent
Wayne McDougal
EXIT REALTY HOMEWARD BOUND
Buyer's Agent
Dawn Roessing
EXIT REALTY HOMEWARD BOUND
List Price
$154,600
Sold Price
$154,600
Current Estimated Value
$278,411

Home Financials for this Owner

Home Financials are based on the most recent Mortgage that was taken out on this home.
Estimated Appreciation
$123,811
Avg. Annual Appreciation
8.09%
Original Mortgage
$146,870
Interest Rate
4.4%
Mortgage Type
New Conventional

Purchase Details

Closed on
Feb 6, 2007
Sold by
White Gregory G
Bought by
Otero Jose A

Purchase Details

Closed on
Apr 23, 1996
Sold by
Levine Daniel I Eidth
Bought by
White Greogry G and White Kathleen
Source: Public Records

Home Values in the Area

Source: Public Records

Average Home Value in this Area


Source: Public Records

Agents Specializing in Owego, NY

See All Agents

Purchase History

We collect this data history from publicly available records. To have your information removed, we recommend requesting removal directly through your county’s website.

Date Buyer Sale Price Title Company
$153,500 --
Otero Jose A $152,000 --
White Greogry G $70,000 --
Source: Public Records

Mortgage History

We collect this data history from publicly available records. To have your information removed, we recommend requesting removal directly through your county’s website.

Date Status Borrower Loan Amount
Open $152,500
Closed Tholen Erik $146,870
Source: Public Records

Property History

We collect this data history from publicly available records. To have your information removed, we recommend requesting removal directly through your county’s website.

Date Event Price List to Sale Price per Sq Ft
02/13/2019 02/13/19 Sold $154,600 0.0% $69 / Sq Ft
12/17/2018 12/17/18 Pending -- -- --
12/03/2018 12/03/18 For Sale $154,600 -- $69 / Sq Ft
Source: Greater Binghamton Association of REALTORS®

Tax History

We collect this data history from publicly available records. To have your information removed, we recommend requesting removal directly through your county’s website.

Year Tax Paid Tax Assessment Tax Assessment Total Assessment is a certain percentage of the fair market value that is determined by local assessors to be the total taxable value of land and additions on the property. Land Improvement
2025 $4,917 $98,100 $12,400 $85,700
2024 $4,982 $98,100 $12,400 $85,700
2023 $50 $98,100 $12,400 $85,700
2022 $4,173 $98,100 $12,400 $85,700
2021 $4,891 $98,100 $12,400 $85,700
2020 $4,786 $98,100 $12,400 $85,700
2019 $1,949 $98,100 $12,400 $85,700
2018 $6,079 $98,100 $12,400 $85,700
2017 $5,952 $98,100 $12,400 $85,700
2016 $5,883 $98,100 $12,400 $85,700
2015 -- $98,100 $12,400 $85,700
2014 -- $98,100 $12,400 $85,700
Source: Public Records

Agents Affiliated with this Home

  • Section Image
  • Section Image
See All Agents

Map

Source: Greater Binghamton Association of REALTORS®

MLS Number: 218029

APN: 493089-097-000-0001-077-000-0000

Your Personal Tour Guide

Ask me questions while you tour the home.