
Sheryl Merritt
New Legacy Realty
(984) 205-3993
35 Total Sales
1 in Selma
$234,700 Price
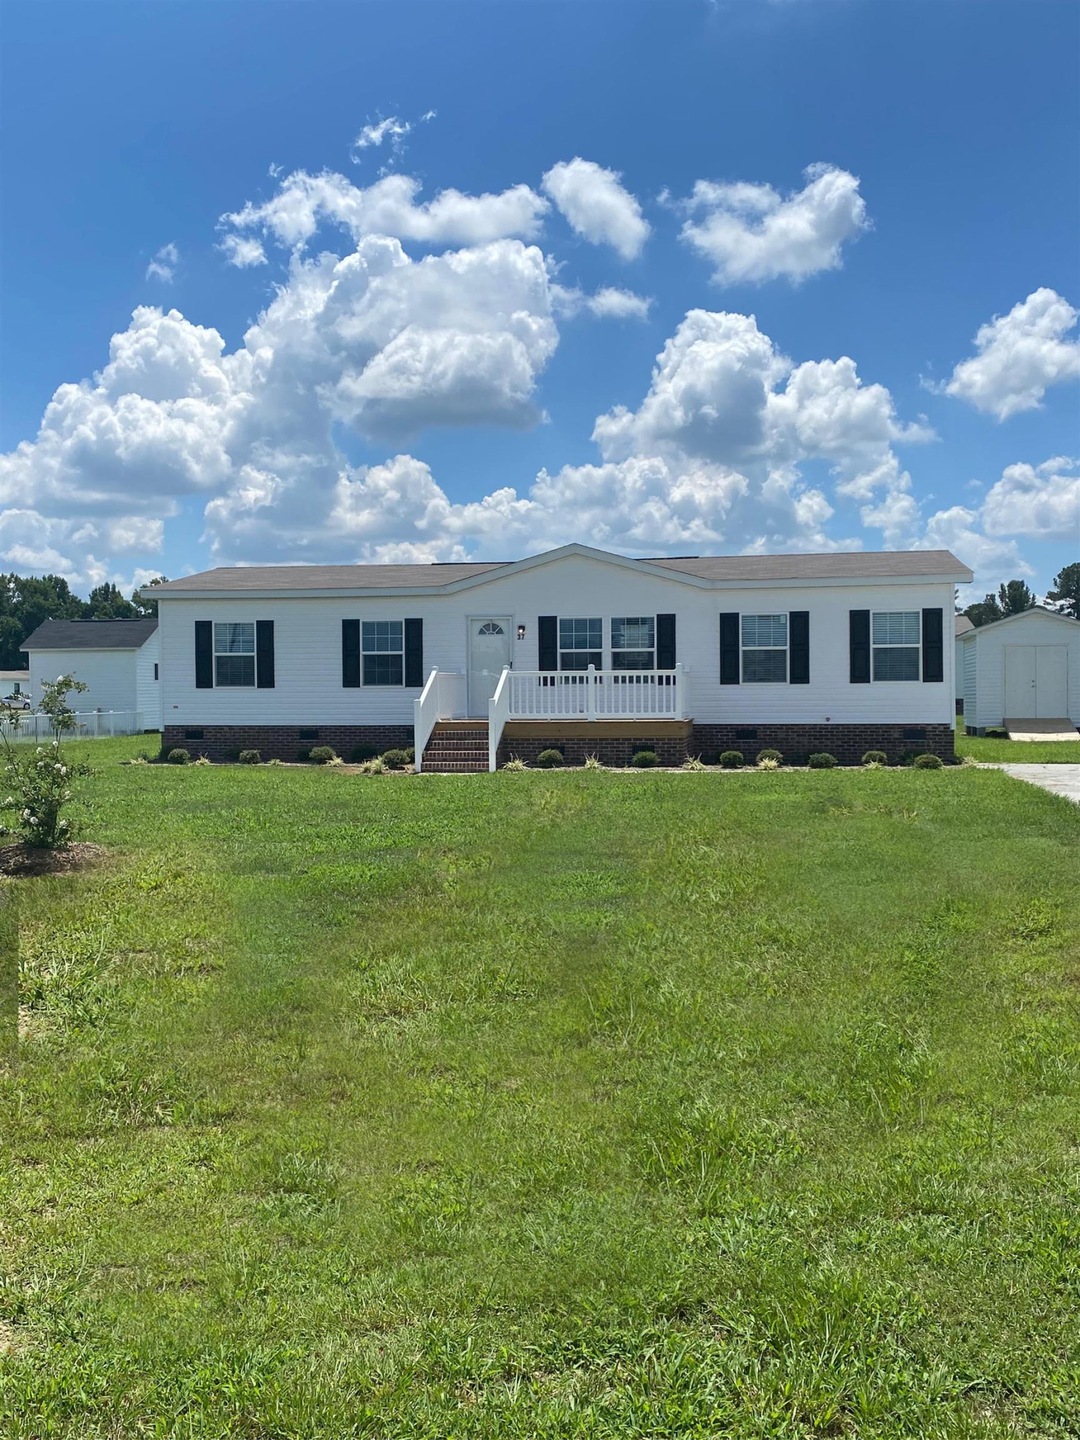
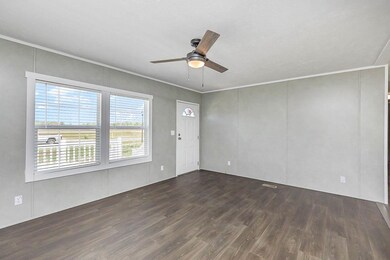
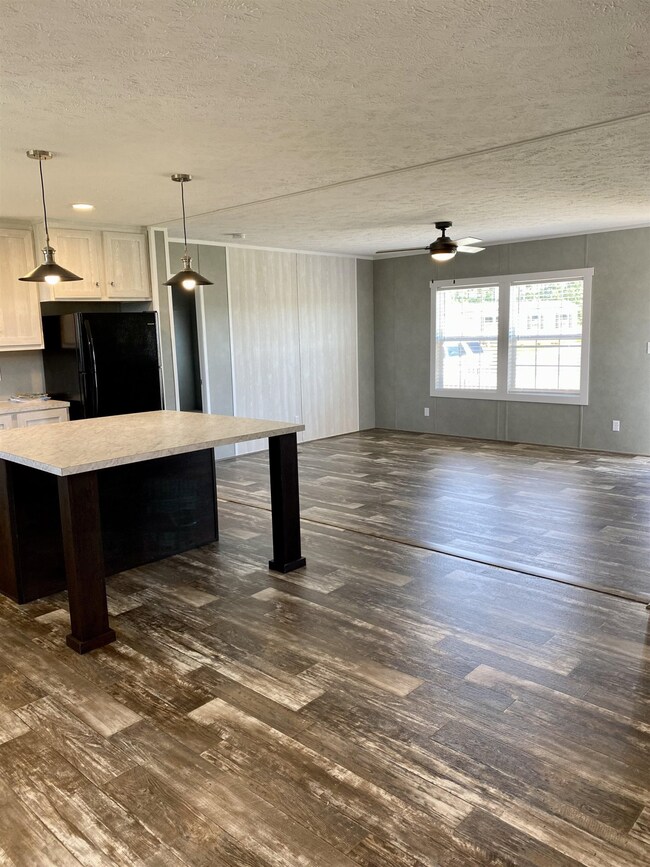
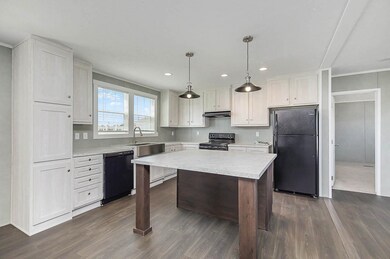
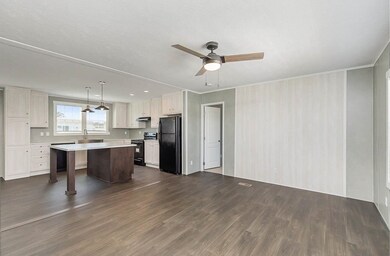

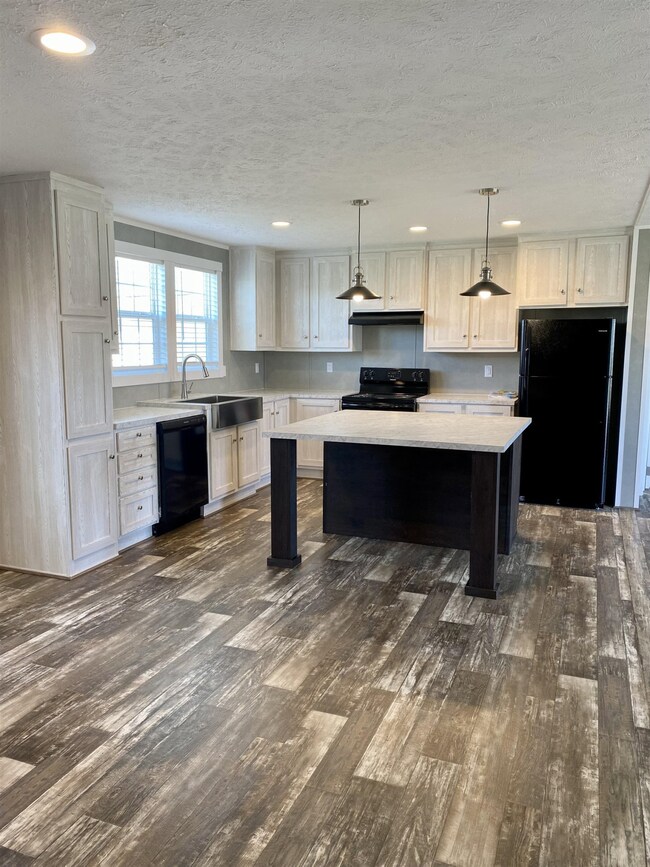
*New Home in Desirable Location*Craftsman Style Features Throughout*Open Living Areas*Large 16x12 Living Room*Island Kitchen with Tons of Cabinets, Farmhouse Style Stainless Sink & Built In Pantry*Primary Bedroom with Spacious Bath featuring Double Vanity, Linen Closet, Walk In Shower with Seating & Spacious Walk In Closet*2" Blinds Throughout*Upgraded Ecobee Smart Thermostat*Concrete Drive & Walkway*Brick Steps & Vinyl Railings on Front Porch for Low Maintenance*Large Deck*Site Built Storage Building*
Last Agent to Sell the Property
Dodie Headley
HomeTowne Realty License #195051 Listed on: 05/18/2022
We collect this data history from publicly available records. To have your information removed, we recommend requesting removal directly through your county’s website.
Sheryl Merritt
New Legacy Realty
(984) 205-3993
35 Total Sales
1 in Selma
$234,700 Price
Stephanie Anson
Northside Realty Inc.
(984) 228-2061
634 Total Sales
6 in Selma
$95K - $275K Price Range
Tonya Hunt
Coldwell Banker HPW
(877) 642-6818
104 Total Sales
1 in Selma
$300,000 Price
Don Anthony Gomez
C-A-RE Realty
(980) 580-7563
637 Total Sales
1 in Selma
$445,000 Price
Tracy Haas
HomeTowne Realty
(877) 563-5820
72 Total Sales
17 in Selma
$330K - $475K Price Range
Anthony Rivera
Alpha Contracting & Real Estat
(855) 605-6546
33 Total Sales
3 in Selma
$50K - $285K Price Range
We collect this data history from publicly available records. To have your information removed, we recommend requesting removal directly through your county’s website.
| Date | Buyer | Sale Price | Title Company |
|---|---|---|---|
| $229,000 | -- |
We collect this data history from publicly available records. To have your information removed, we recommend requesting removal directly through your county’s website.
| Date | Status | Borrower | Loan Amount |
|---|---|---|---|
| Open | $224,852 |
We collect this data history from publicly available records. To have your information removed, we recommend requesting removal directly through your county’s website.
| Date | Event | Price | List to Sale | Price per Sq Ft |
|---|---|---|---|---|
| 12/14/2023 12/14/23 | Off Market | $229,000 | -- | -- |
| 02/10/2023 02/10/23 | Sold | $229,000 | 0.0% | $157 / Sq Ft |
| 01/03/2023 01/03/23 | Pending | -- | -- | -- |
| 08/17/2022 08/17/22 | Price Changed | $229,000 | -0.4% | $157 / Sq Ft |
| 07/19/2022 07/19/22 | For Sale | $230,000 | 0.0% | $158 / Sq Ft |
| 06/12/2022 06/12/22 | Pending | -- | -- | -- |
| 05/18/2022 05/18/22 | For Sale | $230,000 | -- | $158 / Sq Ft |
We collect this data history from publicly available records. To have your information removed, we recommend requesting removal directly through your county’s website.
| Year | Tax Paid | Tax Assessment Tax Assessment Total Assessment is a certain percentage of the fair market value that is determined by local assessors to be the total taxable value of land and additions on the property. | Land | Improvement |
|---|---|---|---|---|
| 2025 | $2,140 | $228,860 | $40,000 | $188,860 |
| 2024 | $1,645 | $139,420 | $24,000 | $115,420 |
| 2023 | $1,545 | $128,790 | $24,000 | $104,790 |
| 2022 | $1,597 | $128,790 | $24,000 | $104,790 |
DH
Seller's Agent in 2023
Dodie Headley
HomeTowne Realty
GD
Buyer's Agent in 2023
Galen Durant
Mark Spain
(919) 593-2069
3 Total Sales
Source: Doorify MLS
MLS Number: 2449798
APN: 12N11013R
Disclaimer: Certain information contained herein is derived from information provided by parties other than Homes.com. All information provided is deemed reliable, but is not guaranteed to be accurate and should be independently verified.
Some IDX listings have been excluded from this IDX display. Brokers make an effort to deliver accurate information, but buyers should independently verify any information on which they will rely in a transaction. The listing broker shall not be responsible for any typographical errors, misinformation, or misprints, and they shall be held totally harmless from any damages arising from reliance upon this data. This data is provided exclusively for consumers’ personal, non-commercial use. Listings marked with an icon are provided courtesy of the Doorify MLS, Inc. of North Carolina, Internet Data Exchange Database. Closed (sold) listings may have been listed and/or sold by a real estate firm other than the firm(s) featured on this website. Closed data is not available until the sale of the property is recorded in the MLS. Home sale data is not an appraisal, CMA, competitive or comparative market analysis, or home valuation of any property. Copyright 2026 Doorify MLS, Inc. of North Carolina. All rights reserved.
Ask me questions while you tour the home.