
Nora Lynch Smith
Gibson Sotheby's International Realty
(339) 220-5768
49 Total Sales
23 in Sherborn
$750K - $2.6M Price Range
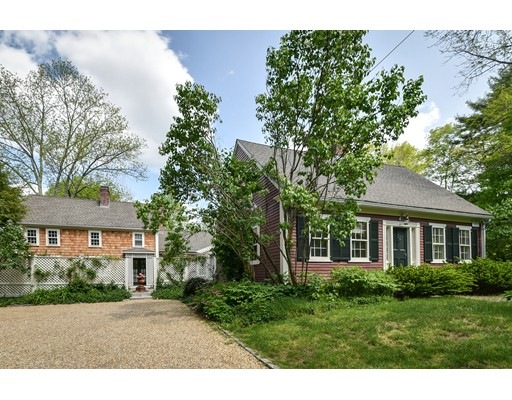
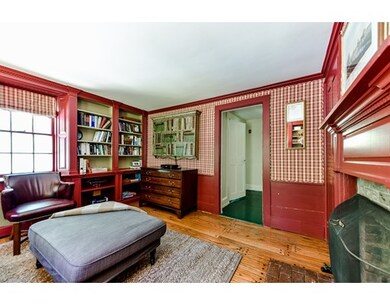
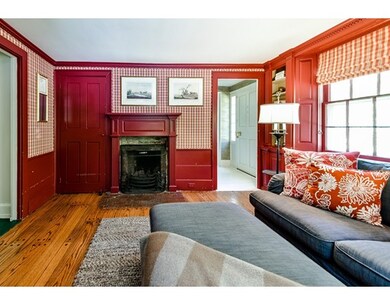
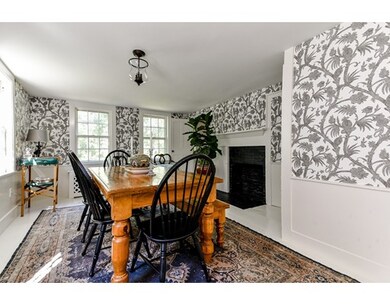
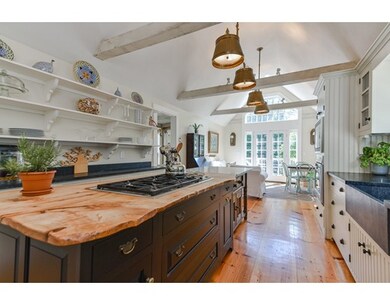
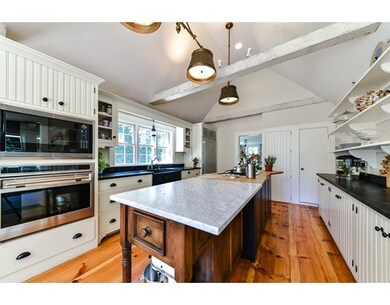
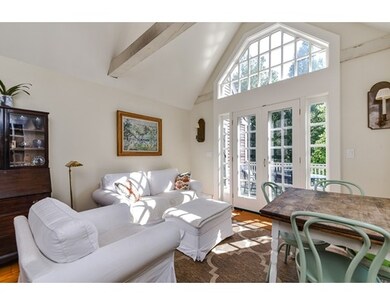
An incredibly charming circa 1780 Antique Cape on the National Historic Register. This home has an attached carriage house with separate entrance which is perfect as a separate self contained living space, or just expand your own space with a summer kitchen, family room, guest suite and/or studio. The home offers several fireplaces, exposed beams, beautifully updated kitchens & baths, wide pine floors & spacious rooms loaded w/nooks & crannies. The home shows like new with major updates including new roof, some new siding, gutters & many other structural upgrades. The grounds are totally exquisite w/sprawling lawn & stunning gardens. Patios, porches & courtyards complete this fabulous property. A real treasure!!
Last Agent to Sell the Property
Berkshire Hathaway HomeServices Commonwealth Real Estate Listed on: 09/15/2016
Nora Lynch Smith
Gibson Sotheby's International Realty
(339) 220-5768
49 Total Sales
23 in Sherborn
$750K - $2.6M Price Range
Maryann Clancy
Berkshire Hathaway HomeServices Commonwealth Real Estate
(508) 204-5520
73 Total Sales
40 in Sherborn
$300K - $2.1M Price Range
Jeffrey Klurfeld
Today Real Estate, Inc.
(781) 516-8982
37 Total Sales
1 in Sherborn
$576,000 Price
Sarah Sally
Donahue Real Estate Co.
(781) 208-5748
22 Total Sales
1 in Sherborn
$1,550,000 Price
Paul Cottone
The Cottone Co., Real Estate
(781) 609-3686
26 Total Sales
1 in Sherborn
$1,056,000 Price
Nicole Magun
Keller Williams Realty Boston Northwest
(351) 333-4712
37 Total Sales
1 in Sherborn
$1,375,000 Price
We collect this data history from publicly available records. To have your information removed, we recommend requesting removal directly through your county’s website.
| Date | Event | Price | List to Sale | Price per Sq Ft |
|---|---|---|---|---|
| 02/06/2017 02/06/17 | Sold | $882,000 | -1.7% | $246 / Sq Ft |
| 12/07/2016 12/07/16 | Pending | -- | -- | -- |
| 11/05/2016 11/05/16 | Price Changed | $897,000 | -1.4% | $250 / Sq Ft |
| 09/15/2016 09/15/16 | For Sale | $910,000 | -- | $254 / Sq Ft |
Seller's Agent in 2017
Maryann Clancy
Berkshire Hathaway HomeServices Commonwealth Real Estate
(508) 395-6361
73 Total Sales
Buyer's Agent in 2017
Jessica Allain
Compass
(617) 820-8114
137 Total Sales
Source: MLS Property Information Network (MLS PIN)
MLS Number: 72068106
Disclaimer: Certain information contained herein is derived from information provided by parties other than Homes.com. All information provided is deemed reliable, but is not guaranteed to be accurate and should be independently verified.
The property listing data and information, or the Images, set forth herein were provided to MLS Property Information Network, Inc. from third party sources, including sellers, lessors and public records, and were compiled by MLS Property Information Network, Inc. The property listing data and information, and the Images, are for the personal, non-commercial use of consumers having a good faith interest in purchasing or leasing listed properties of the type displayed to them and may not be used for any purpose other than to identify prospective properties which such consumers may have a good faith interest in purchasing or leasing. MLS Property Information Network, Inc. and its subscribers disclaim any and all representations and warranties as to the accuracy of the property listing data and information, or as to the accuracy of any of the Images, set forth herein.
Ask me questions while you tour the home.