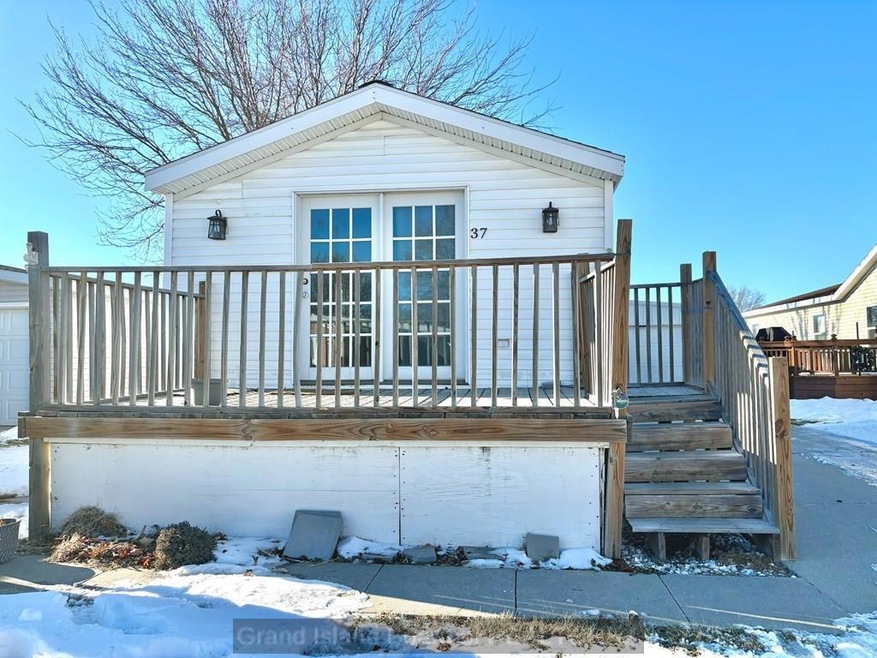
NOT LISTED FOR SALE

37 Sara Dr Hastings, NE 68901

2 Beds
2 Baths
1,088 Sq Ft
1995 Built

Sale Details

Date Sold: February 14, 2025

Last sale price $41,000 $38 Per Sq Ft

24 Days on Market

Highlights

  • Deck
  • Skylights
  • Walk-In Closet
  • Main Floor Primary Bedroom
  • 1 Car Attached Garage
  • Landscaped

About This Home

As of February 2025

Mobile home located in Kingswood Plaza built in 1995, offers a cozy and functional layout with 2 bedrooms and 2 bathrooms. Open-concept design enhanced by abundant natural lighting throughout. An attached one-car garage provides convenience and additional storage. Outside, you'll find a front deck, ideal for relaxing or enjoying the outdoors. Situated on a lot with a monthly rent of $475, which includes trash services, this home offers both affordability and charm. To explore this property further, contact Veronica Dunagan to schedule a tour (402)519-8455!

Last Agent to Sell the Property

Veronica Dunagan

Berkshire Hathaway HomeServices Da-Ly Realty License #20230399 Listed on: 01/12/2025

Berkshire Hathaway HomeServices Da-Ly Realty

Last Buyer's Agent

MEMBER NON

NON-MEMBER

Property Details

Home Type

  • Mobile/Manufactured

Est. Annual Taxes

  • $525

Year Built

  • Built in 1995

Parking

  • 1 Car Attached Garage
  • Garage Door Opener

Home Design

  • Composition Roof
  • Vinyl Siding

Interior Spaces

  • 1,088 Sq Ft Home
  • Skylights
  • Vinyl Flooring
  • Laundry on main level

Kitchen

  • Gas Range
  • Microwave
  • Dishwasher

Bedrooms and Bathrooms

  • 2 Main Level Bedrooms
  • Primary Bedroom on Main
  • Walk-In Closet
  • 2 Full Bathrooms

Home Security

  • Carbon Monoxide Detectors
  • Fire and Smoke Detector

Schools

  • Alcott Elementary School
  • Hastings Middle School
  • Hastings Sr. High School

Utilities

  • Central Air
  • Gas Water Heater

Additional Features

  • Deck
  • Landscaped

Community Details

  • Mh Pleasant View Subdivision

Property Details

Home Type

Mobile/Manufactured

Est. Annual Taxes

$525

Year Built

Built in 1995

Lot Details

0 Sq Ft Lot

Parking

1

Listing Details

  • Property Sub Type: Mobile Home
  • Prop. Type: Residential
  • Road Frontage Type: Sidewalk
  • Subdivision Name: Mh Pleasant View
  • Above Grade Finished Sq Ft: 1088
  • Architectural Style: Other-See Remarks
  • Carport Y N: No
  • Garage Yn: Yes
  • New Construction: No
  • Year Built: 1995
  • Kitchen Level: Main
  • Special Features: None

Interior Features

  • Appliances: Gas Range, Dishwasher, Refrigerator, Microwave, Gas Water Heater
  • Has Basement: None
  • Full Bathrooms: 2
  • Total Bedrooms: 2
  • Fireplace Features: None
  • Fireplace: No
  • Flooring: Vinyl
  • Interior Amenities: Master Bath, Walk-In Closet(s)
  • Living Area: 1088
  • Main Level Bathrooms: 2
  • Main Level Bedrooms: 2
  • Window Features: No Window Coverings, Skylight(s)
  • Room Kitchen Area: 182
  • Room Bedroom2 Area: 64
  • Room Bedroom2 Level: Main
  • Room Living Room Area: 182
  • Room Kitchen Features: Gas Range, Dishwasher, Refrigerator, Microwave
  • Living Room Living Room Level: Main
  • Room Master Bedroom Area: 168
  • Dining Room Features: Vinyl
  • Family Room Features: None
  • Living Room Features: Vinyl
  • Master Bedroom Master Bedroom Level: Main
  • Master Bedroom Master Bedroom Width: 14

Exterior Features

  • Lot Features: Established Yard, Good Quality Landscaping
  • Waterfront: No
  • Home Warranty: No
  • Construction Type: Vinyl Siding
  • Patio And Porch Features: Deck
  • Roof: Composition

Garage/Parking

  • Attached Garage: Yes
  • Covered Parking Spaces: 1
  • Garage Spaces: 1
  • Parking Features: Garage Door Opener, 1 Car, Garage, Attached
  • Total Parking Spaces: 1

Utilities

  • Laundry Features: Main Level, Electric
  • Security: Smoke Detector(s), Carbon Monoxide Detector(s)
  • Cooling: Central Air
  • Cooling Y N: Yes
  • Utilities: Water Connected

Condo/Co-op/Association

  • Association Fee Frequency: Monthly

Schools

  • Elementary School: Alcott Elementary School
  • High School: Hastings Sr. High
  • Middle Or Junior School: Hastings Middle School

Lot Info

  • Farm Land Area Units: Square Feet

Green Features

Multi Family

  • Above Grade Finished Area Units: Square Feet

Tax Info

  • Tax Annual Amount: 524.58
  • Tax Year: 2024
Create a Home Valuation Report for This Property
The Home Valuation Report is an in-depth analysis detailing your home's value as well as a comparison with similar homes in the area

Home Values in the Area

Source: Public Records

Average Home Value in this Area


Source: Public Records

Property History

We collect this data history from publicly available records. To have your information removed, we recommend requesting removal directly through your county’s website.

Date Event Price List to Sale Price per Sq Ft
02/14/2025 02/14/25 Sold $41,000 -14.6% $38 / Sq Ft
02/05/2025 02/05/25 Pending -- -- --
01/12/2025 01/12/25 For Sale $48,000 -- $44 / Sq Ft
Source: Grand Island Board of REALTORS®

Tax History

We collect this data history from publicly available records. To have your information removed, we recommend requesting removal directly through your county’s website.

Year Tax Paid Tax Assessment Tax Assessment Total Assessment is a certain percentage of the fair market value that is determined by local assessors to be the total taxable value of land and additions on the property. Land Improvement
2025 $505 $32,328 $0 $32,328
2024 $525 $32,328 $0 $32,328
2023 $574 $27,840 $0 $27,840
2022 $627 $27,840 $0 $27,840
2021 $611 $27,840 $0 $27,840
2020 $600 $27,840 $0 $27,840
2019 $594 $27,840 $0 $27,840
2018 $0 $27,840 $0 $27,840
2017 $0 $27,840 $0 $0
2016 -- $27,840 $0 $27,840
2011 -- $27,840 $0 $27,840
Source: Public Records

Agents Affiliated with this Home

  • Section Image
See All Agents

Map

Source: Grand Island Board of REALTORS®

MLS Number: 20250043

Your Personal Tour Guide

Ask me questions while you tour the home.