
Brandt Hay
Coldwell Banker Schneidmiller Realty
(208) 656-1984
68 Total Sales
4 in Sagle
$375K - $1.1M Price Range
Estimated Value: $450,906
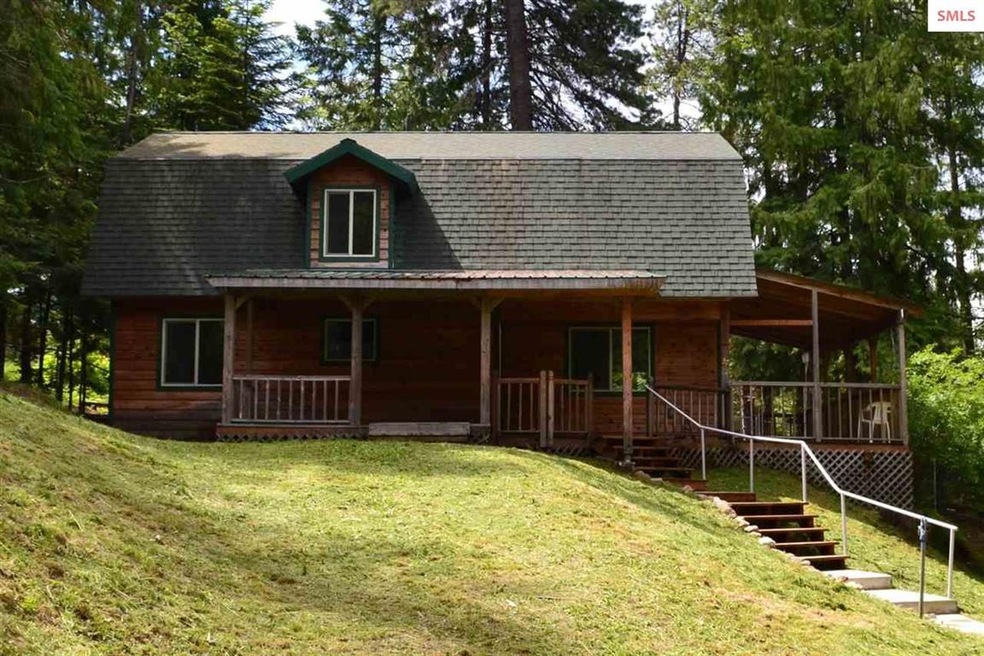
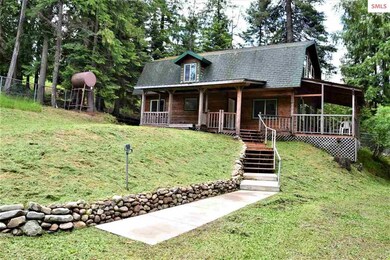
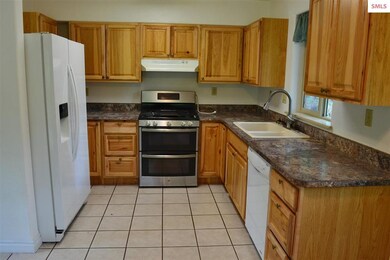
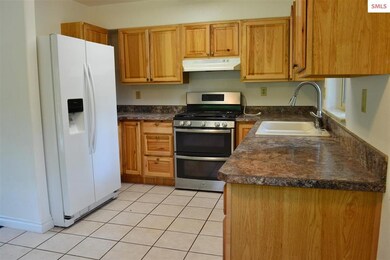
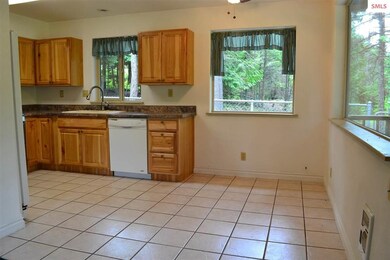

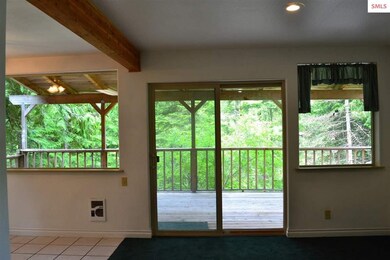
Very close to Talache beach this home is an exceptional value for the price. Fully fenced and gated private yard with trees all around. Wrap around deck leads into the 1689 sq ft home that is beautifully finished and immaculate. Open concept living with the kitchen, living room and dining room open and airy. Sliding glass doors to massive deck to enjoy beautiful Idaho summers. The trees keep the property extremely private. Two bedrooms and bath on main level and a massive bonus room upstairs in addition to the third bedroom & bath. Vaulted ceilings upstairs with chalet windows & large gas fireplace. Wood & rock finishing throughout against the dark green carpet to give it that North woods feeling. Hydronic heat plus.
Last Agent to Sell the Property
TOMLINSON SOTHEBY`S INTL. REAL License #SP43077 Listed on: 06/12/2020
Last Buyer's Agent
NON AGENT
NON AGENCY
We collect this data history from publicly available records. To have your information removed, we recommend requesting removal directly through your county’s website.
Brandt Hay
Coldwell Banker Schneidmiller Realty
(208) 656-1984
68 Total Sales
4 in Sagle
$375K - $1.1M Price Range
Alexis Kelley
The Experience Northwest
(208) 603-5350
15 Total Sales
2 in Sagle
$415K - $500K Price Range
Brittney Abbott
CENTURY 21 RIVERSTONE
(986) 946-4729
86 Total Sales
4 in Sagle
$339K - $585K Price Range
Julie Paterson
Windermere/Coeur d'Alene Realty Inc
(208) 435-8159
74 Total Sales
1 in Sagle
$360,000 Price
Walter Wardak
CENTURY 21 Beutler & Associates
(208) 435-8515
52 Total Sales
1 in Sagle
$959,000 Price
Desiree Jones
eXp Realty
(509) 286-2789
106 Total Sales
1 in Sagle
$300,000 Price
We collect this data history from publicly available records. To have your information removed, we recommend requesting removal directly through your county’s website.
| Date | Buyer | Sale Price | Title Company |
|---|---|---|---|
| -- | Pioneer Title Bonner County | ||
| -- | North Idaho Title Company | ||
| -- | None Available | ||
| -- | None Available |
We collect this data history from publicly available records. To have your information removed, we recommend requesting removal directly through your county’s website.
| Date | Status | Borrower | Loan Amount |
|---|---|---|---|
| Open | $240,000 | ||
| Previous Owner | $39,800 | ||
| Previous Owner | $204,000 | ||
| Previous Owner | $35,000 | ||
| Previous Owner | $113,000 |
We collect this data history from publicly available records. To have your information removed, we recommend requesting removal directly through your county’s website.
| Date | Event | Price | List to Sale | Price per Sq Ft |
|---|---|---|---|---|
| 08/14/2020 08/14/20 | Sold | -- | -- | -- |
| 07/07/2020 07/07/20 | Pending | -- | -- | -- |
| 06/25/2020 06/25/20 | For Sale | $235,000 | 0.0% | $139 / Sq Ft |
| 06/15/2020 06/15/20 | Pending | -- | -- | -- |
| 06/12/2020 06/12/20 | For Sale | $235,000 | -- | $139 / Sq Ft |
We collect this data history from publicly available records. To have your information removed, we recommend requesting removal directly through your county’s website.
| Year | Tax Paid | Tax Assessment Tax Assessment Total Assessment is a certain percentage of the fair market value that is determined by local assessors to be the total taxable value of land and additions on the property. | Land | Improvement |
|---|---|---|---|---|
| 2026 | $155 | $391,756 | $0 | $0 |
| 2025 | $155 | $395,036 | $97,406 | $297,630 |
| 2024 | $360 | $397,106 | $97,406 | $299,700 |
| 2023 | $151 | $366,045 | $92,096 | $273,949 |
| 2022 | $165 | $370,991 | $66,096 | $304,895 |
| 2021 | $1,206 | $259,801 | $32,665 | $227,136 |
| 2020 | $1,876 | $214,427 | $32,665 | $181,762 |
| 2019 | $1,815 | $218,670 | $32,665 | $186,005 |
| 2018 | $1,715 | $198,530 | $30,100 | $168,430 |
| 2017 | $1,715 | $177,460 | $0 | $0 |
| 2016 | $1,780 | $180,060 | $0 | $0 |
| 2015 | $1,780 | $180,060 | $0 | $0 |
| 2014 | $1,778 | $180,060 | $0 | $0 |
Seller's Agent in 2020
Amy Delducco
TOMLINSON SOTHEBY`S INTL. REAL
(208) 946-9979
92 Total Sales
N
Buyer's Agent in 2020
NON AGENT
NON AGENCY
Source: Selkirk Association of REALTORS®
MLS Number: 20201579
APN: RP003-540-030070A
Disclaimer: Certain information contained herein is derived from information provided by parties other than Homes.com. All information provided is deemed reliable, but is not guaranteed to be accurate and should be independently verified.
IDX information is provided exclusively for personal, non-commercial use, and may not be used for any purpose other than to identify prospective properties consumers may be interested in purchasing. Information is deemed reliable but not guaranteed.
Ask me questions while you tour the home.