
Ann Marie Damashek
Compass Greater NY, LLC
(855) 927-3165
80 Total Sales
2 in Port Chester
$425K - $680K Price Range
Estimated Value: $197,000
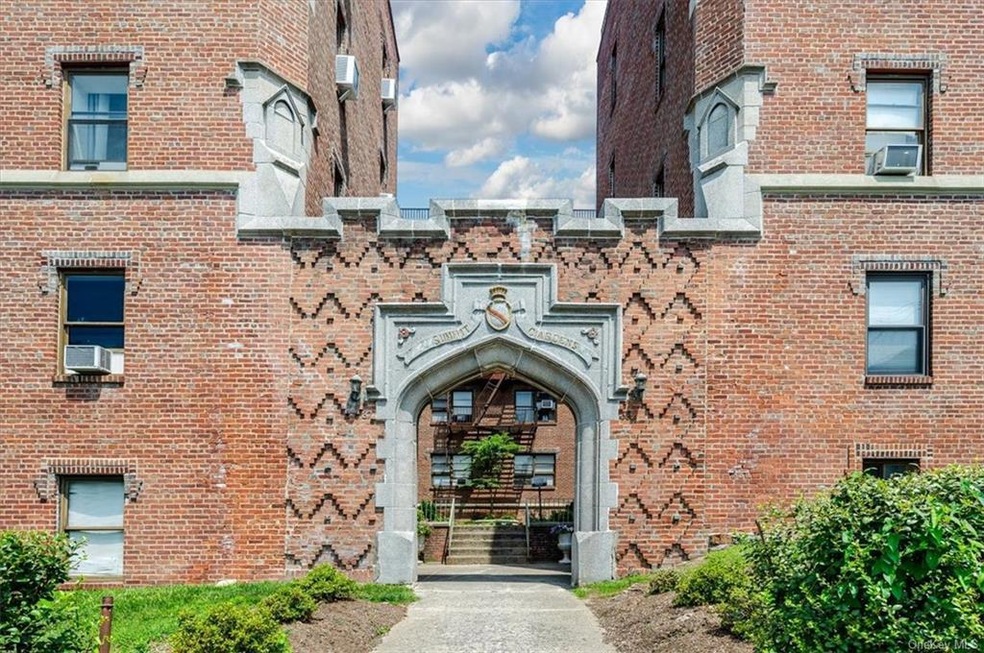
Updated one bedroom unit in Summit Gardens with tons of natural light, centrally located to all Port Chester has to offer with many new restaurants, shops, Capitol Theater, beautiful waterfront and more. Enter through the lovely courtyard to a well maintained lobby and come up to a freshly painted, move in ready home. You will love coming home to your renovated kitchen and bathroom, spacious bedroom and ample closet space throughout Just half a mile to Rye Ridge Shopping Center with Balducci's, Starbucks, Chopt, Chipotle, Fortina, CVS and many professional/doctor offices and shops. Great access to wonderful parks (including Garibaldi Park, Byram Park, Columbus Park and Pemberwick Park) Enjoy an easy commute with quick access to highways (287 & 95) along with buses and just under a mile to the Port Chester train station.
Last Agent to Sell the Property
RE/MAX Distinguished Hms.&Prop Brokerage Phone: 914-346-8255 License #49ST1168831 Listed on: 07/27/2023
Ann Marie Damashek
Compass Greater NY, LLC
(855) 927-3165
80 Total Sales
2 in Port Chester
$425K - $680K Price Range
Clayton Jeffrey
Keller Williams NY Realty
(914) 279-8485
59 Total Sales
1 in Port Chester
$110,000 Price
Miriam Dunn
RE/MAX Prime Properties
(914) 559-7444
28 Total Sales
8 in Port Chester
$100K - $820K Price Range
Abigail Torres
Keller Williams Realty NYC Grp
(866) 619-6387
18 Total Sales
1 in Port Chester
$98,500 Price
Kenneth Rabasco
Keller Williams Realty Group
(914) 825-6190
38 Total Sales
1 in Port Chester
$290,000 Price
Kristin Poellot
Keller Williams Prestige Prop.
(914) 350-6365
144 Total Sales
1 in Port Chester
$185,000 Price
We collect this data history from publicly available records. To have your information removed, we recommend requesting removal directly through your county’s website.
| Date | Event | Price | List to Sale | Price per Sq Ft |
|---|---|---|---|---|
| 10/24/2023 10/24/23 | Sold | $109,500 | -4.8% | $129 / Sq Ft |
| 08/23/2023 08/23/23 | Pending | -- | -- | -- |
| 07/27/2023 07/27/23 | For Sale | $115,000 | -- | $135 / Sq Ft |
We collect this data history from publicly available records. To have your information removed, we recommend requesting removal directly through your county’s website.
| Year | Tax Paid | Tax Assessment Tax Assessment Total Assessment is a certain percentage of the fair market value that is determined by local assessors to be the total taxable value of land and additions on the property. | Land | Improvement |
|---|---|---|---|---|
| 2025 | $178,887 | $4,500,000 | $1,355,800 | $3,144,200 |
| 2024 | $208,727 | $6,633,800 | $1,355,800 | $5,278,000 |
| 2023 | $216,101 | $6,633,800 | $1,355,800 | $5,278,000 |
| 2022 | $213,719 | $6,633,800 | $1,355,800 | $5,278,000 |
| 2021 | $194,526 | $6,633,800 | $1,355,800 | $5,278,000 |
| 2020 | $152,462 | $6,859,600 | $1,355,800 | $5,503,800 |
| 2019 | $133,206 | $5,128,900 | $1,680,000 | $3,448,900 |
| 2018 | $122,486 | $5,128,900 | $1,680,000 | $3,448,900 |
| 2017 | $21,330 | $5,128,900 | $1,680,000 | $3,448,900 |
| 2016 | $75,361 | $4,844,200 | $1,680,000 | $3,164,200 |
| 2015 | -- | $4,758,700 | $1,680,000 | $3,078,700 |
| 2014 | -- | $4,616,500 | $1,680,000 | $2,936,500 |
| 2013 | -- | $4,480,800 | $1,680,000 | $2,800,800 |
Seller's Agent in 2023
Eric Stein
RE/MAX
(914) 469-8125
259 Total Sales
Buyer's Agent in 2023
Priscilla Taveras
eXp Realty
(347) 456-3399
20 Total Sales
Source: OneKey® MLS
MLS Number: KEY6256502
APN: 554801 142.21-1-25
Disclaimer: Certain information contained herein is derived from information provided by parties other than Homes.com. All information provided is deemed reliable, but is not guaranteed to be accurate and should be independently verified.
The data relating to real estate for sale or lease on this web site comes in part from OneKey® MLS. Real estate listings held by brokerage firms other than Ten-X are marked with the OneKey® MLS logo or an abbreviated logo and detailed information about them includes the name of the listing broker.
Based on information submitted to the MLS GRID. All data is obtained from various sources and may not have been verified by broker or MLS GRID. Supplied Open House Information is subject to change without notice. All information should be independently reviewed and verified for accuracy. Properties may or may not be listed by the office/agent presenting the information. Some IDX listings have been excluded from this website. IDX information is provided exclusively for personal, non-commercial use, and may not be used for any purpose other than to identify prospective properties consumers may be interested in purchasing.
Information is deemed reliable but not guaranteed.
Copyright 2026 OneKey® MLS. All rights reserved.
Based on information submitted to the MLS GRID
Listings courtesy of OneKey® MLS as distributed by MLS GRID
Ask me questions while you tour the home.