
Ryan Traynor
REMAX Revolution
(401) 425-0414
81 Total Sales
1 in Kent Heights
$485,000 Price

Estimated Value: $381,000 - $420,000
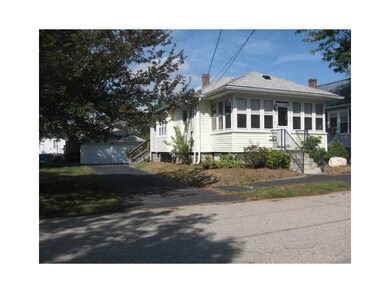
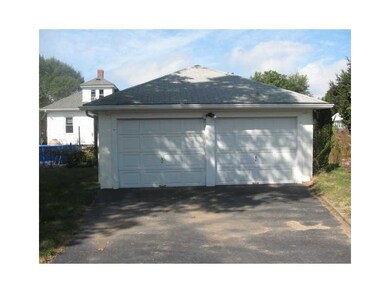
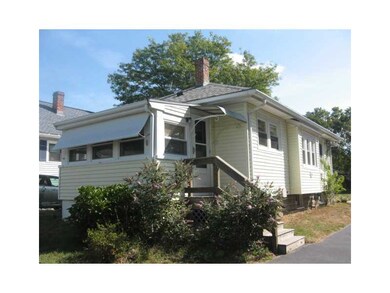
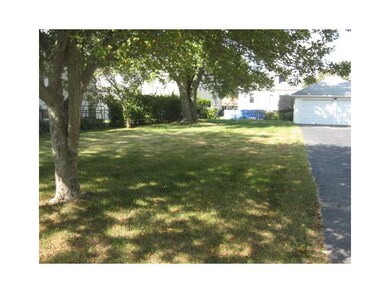
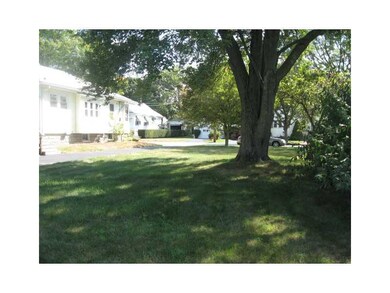
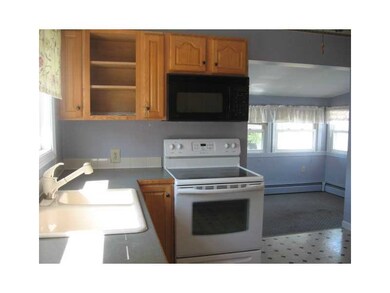
Affordable Bungalow in Silver Springs. New roof, new boiler, 2 car garage, hardwoods, new windows, large yard. Close to all amenities!
Last Agent to Sell the Property
RE/MAX Integrity License #RES.0023339 Listed on: 09/21/2015
We collect this data history from publicly available records. To have your information removed, we recommend requesting removal directly through your county’s website.
Ryan Traynor
REMAX Revolution
(401) 425-0414
81 Total Sales
1 in Kent Heights
$485,000 Price
Michael Saccoccio
Coldwell Banker Realty
(401) 437-5428
106 Total Sales
1 in Kent Heights
$530,000 Price
Cindy Ferry
Keller Williams South Watuppa
114 Total Sales
1 in Kent Heights
$451,000 Price
Melissa Rose
RE/MAX River's Edge
(508) 622-7584
155 Total Sales
2 in Kent Heights
$425K - $500K Price Range
Richard Tessier
RE/MAX Preferred
(401) 361-4797
75 Total Sales
1 in Kent Heights
$375,000 Price
Matthew Antonio
Corcoran Chart House Realty
(401) 425-3054
111 Total Sales
2 in Kent Heights
$423K - $468K Price Range
We collect this data history from publicly available records. To have your information removed, we recommend requesting removal directly through your county’s website.
| Date | Buyer | Sale Price | Title Company |
|---|---|---|---|
| $162,500 | -- | ||
| Agren Rachel C | -- | -- | |
| Khouri Barbara | -- | -- | |
| Agren John | $205,000 | -- |
We collect this data history from publicly available records. To have your information removed, we recommend requesting removal directly through your county’s website.
| Date | Status | Borrower | Loan Amount |
|---|---|---|---|
| Open | $50,000 | ||
| Previous Owner | Parrillo Lori A | $130,000 | |
| Closed | Mooney Lori | $50,000 | |
| Closed | Mooney Lori A | $25,000 | |
| Closed | Mooney Lori A | $125,000 | |
| Previous Owner | Kirkey Olive M | $25,000 |
We collect this data history from publicly available records. To have your information removed, we recommend requesting removal directly through your county’s website.
| Date | Event | Price | List to Sale | Price per Sq Ft |
|---|---|---|---|---|
| 11/06/2015 11/06/15 | Sold | $162,500 | -4.4% | $193 / Sq Ft |
| 10/07/2015 10/07/15 | Pending | -- | -- | -- |
| 09/21/2015 09/21/15 | For Sale | $169,900 | -- | $202 / Sq Ft |
We collect this data history from publicly available records. To have your information removed, we recommend requesting removal directly through your county’s website.
| Year | Tax Paid | Tax Assessment Tax Assessment Total Assessment is a certain percentage of the fair market value that is determined by local assessors to be the total taxable value of land and additions on the property. | Land | Improvement |
|---|---|---|---|---|
| 2025 | $4,303 | $329,200 | $135,000 | $194,200 |
| 2024 | $4,512 | $294,300 | $112,700 | $181,600 |
| 2023 | $4,344 | $294,300 | $112,700 | $181,600 |
| 2022 | $3,874 | $177,200 | $61,300 | $115,900 |
| 2021 | $3,810 | $177,200 | $57,800 | $119,400 |
| 2020 | $3,649 | $177,200 | $57,800 | $119,400 |
| 2019 | $3,548 | $177,200 | $57,800 | $119,400 |
| 2018 | $3,462 | $151,300 | $59,000 | $92,300 |
| 2017 | $3,385 | $151,300 | $59,000 | $92,300 |
| 2016 | $3,368 | $151,300 | $59,000 | $92,300 |
| 2015 | $2,857 | $124,500 | $52,100 | $72,400 |
| 2014 | $2,857 | $124,500 | $52,100 | $72,400 |
MF
Seller's Agent in 2015
Margaret Farley
RE/MAX Integrity
(401) 447-8830
Buyer's Agent in 2015
Maria Stoddard
Lamacchia Realty, Inc
(401) 437-2030
2 in this area
25 Total Sales
Source: State-Wide MLS
MLS Number: 1108306
APN: EPRO-000409-000001-000012
Disclaimer: Certain information contained herein is derived from information provided by parties other than Homes.com. All information provided is deemed reliable, but is not guaranteed to be accurate and should be independently verified.
IDX information is provided exclusively for personal, non-commercial use, and may not be used for any purpose other than to identify prospective properties consumers may be interested in purchasing. Information is deemed reliable but not guaranteed.
Copyright © 2026 State-Wide MLS, Inc. All rights reserved.
Ask me questions while you tour the home.