
ZhiChao Chen
SPACE CY REALTY LIMITED
(855) 528-1854
147 Total Sales
1 in Montclair
$310,000 Price


Estimated Value: $819,000 - $863,947
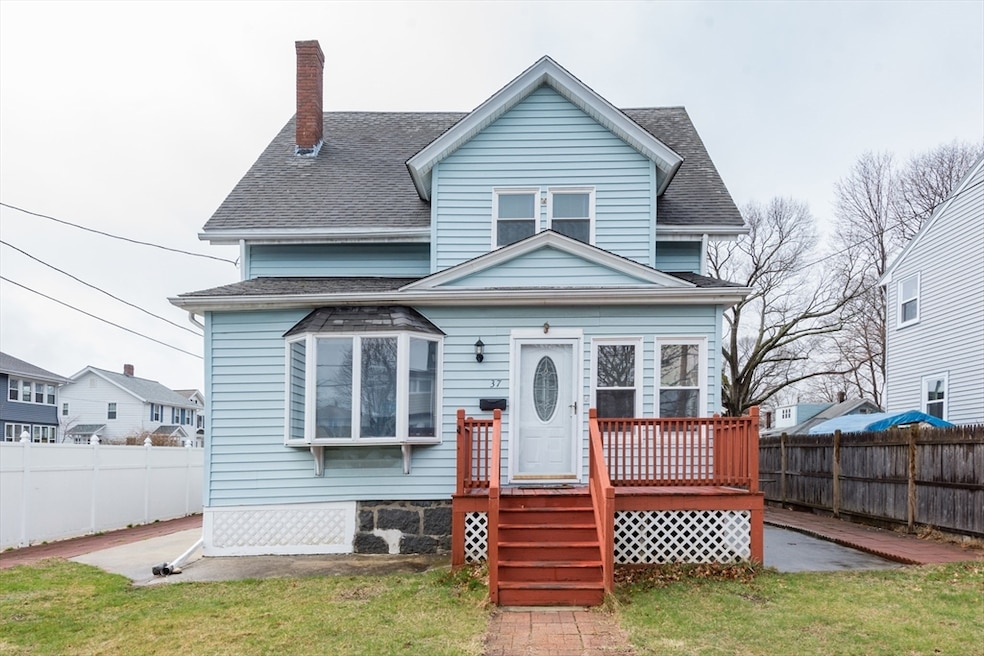
Wollaston/North Quincy huge single family over 1900 sqft. This charming multi-level farmhouse blends classic character with everyday comfort. The second floor offers three spacious, sun-filled bedrooms, while the top floor serves as a private suite—perfect for a primary bedroom or guest space. Each level includes its own bathroom, making busy mornings and family routines smooth and stress-free. Inside, you’ll find a mix of wood and tile flooring, insulated windows, and a thoughtful layout throughout. A full basement provides extra storage or potential expansion space, and there’s plenty of parking with a detached garage and two off-street spots. Surrounded by parks, the shoreline, transit, and local amenities, this home offers a lifestyle that balances convenience and serenity. Open House 11am -1pm 4/12 Sat & 9am -1pm 4/13 Sunday.
Last Agent to Sell the Property
Angela Cui
Keller Williams Realty Listed on: 04/08/2025
We collect this data history from publicly available records. To have your information removed, we recommend requesting removal directly through your county’s website.
ZhiChao Chen
SPACE CY REALTY LIMITED
(855) 528-1854
147 Total Sales
1 in Montclair
$310,000 Price
Molly Walker
Coldwell Banker Realty - Scituate
(339) 666-4283
116 Total Sales
1 in Montclair
$690,000 Price
Marissa Amin
Amo Realty - Boston City Properties
(781) 236-7886
48 Total Sales
1 in Montclair
$400,999 Price
Roy Mazraani
Real Broker MA, LLC
(774) 208-9313
78 Total Sales
1 in Montclair
$310,000 Price
Mei Chet
Keller Williams Realty Boston Northwest
(857) 376-3587
65 Total Sales
1 in Montclair
$431,800 Price
JS
Jeffrey Sill
Reliant Real Estate, Inc.
(781) 556-6758
30 Total Sales
1 in Montclair
$462,000 Price
We collect this data history from publicly available records. To have your information removed, we recommend requesting removal directly through your county’s website.
| Date | Buyer | Sale Price | Title Company |
|---|---|---|---|
| $850,000 | None Available | ||
| $418,000 | -- |
We collect this data history from publicly available records. To have your information removed, we recommend requesting removal directly through your county’s website.
| Date | Status | Borrower | Loan Amount |
|---|---|---|---|
| Open | $595,000 | ||
| Closed | $240,000 | ||
| Previous Owner | $340,000 | ||
| Previous Owner | $91,000 |
We collect this data history from publicly available records. To have your information removed, we recommend requesting removal directly through your county’s website.
| Date | Event | Price | List to Sale | Price per Sq Ft | Prior Sale |
|---|---|---|---|---|---|
| 06/09/2025 06/09/25 | Sold | $850,000 | +6.3% | $442 / Sq Ft | |
| 04/15/2025 04/15/25 | Pending | -- | -- | -- | |
| 04/08/2025 04/08/25 | For Sale | $799,900 | +91.4% | $416 / Sq Ft | |
| 08/30/2013 08/30/13 | Sold | $418,000 | -0.5% | $236 / Sq Ft | View Prior Sale |
| 07/08/2013 07/08/13 | Pending | -- | -- | -- | |
| 06/28/2013 06/28/13 | For Sale | $419,900 | -- | $238 / Sq Ft |
We collect this data history from publicly available records. To have your information removed, we recommend requesting removal directly through your county’s website.
| Year | Tax Paid | Tax Assessment Tax Assessment Total Assessment is a certain percentage of the fair market value that is determined by local assessors to be the total taxable value of land and additions on the property. | Land | Improvement |
|---|---|---|---|---|
| 2025 | $7,633 | $662,000 | $333,300 | $328,700 |
| 2024 | $7,498 | $665,300 | $333,300 | $332,000 |
| 2023 | $7,037 | $632,300 | $317,500 | $314,800 |
| 2022 | $7,121 | $594,400 | $276,000 | $318,400 |
| 2021 | $6,568 | $541,000 | $262,900 | $278,100 |
| 2020 | $6,515 | $524,100 | $262,900 | $261,200 |
| 2019 | $6,306 | $502,500 | $245,700 | $256,800 |
| 2018 | $6,136 | $460,000 | $227,500 | $232,500 |
| 2017 | $6,420 | $453,100 | $216,700 | $236,400 |
| 2016 | $5,853 | $407,600 | $188,400 | $219,200 |
| 2015 | $5,440 | $372,600 | $171,300 | $201,300 |
| 2014 | $4,785 | $322,000 | $163,100 | $158,900 |
A
Seller's Agent in 2025
Angela Cui
Keller Williams Realty
J
Seller Co-Listing Agent in 2025
Jie Lian
Keller Williams Realty
(617) 407-4611
2 in this area
46 Total Sales
W
Buyer's Agent in 2025
Wenguang Zou
East West Real Estate, LLC
(216) 255-2538
1 in this area
3 Total Sales
J
Seller's Agent in 2013
Jean Mahoney Culbreath
Century 21 Annex Realty
Q
Buyer's Agent in 2013
Qi Li Tan
Central Real Estate
Source: MLS Property Information Network (MLS PIN)
MLS Number: 73356689
APN: QUIN-005133-000000-000026
Disclaimer: Certain information contained herein is derived from information provided by parties other than Homes.com. All information provided is deemed reliable, but is not guaranteed to be accurate and should be independently verified.
The property listing data and information, or the Images, set forth herein were provided to MLS Property Information Network, Inc. from third party sources, including sellers, lessors and public records, and were compiled by MLS Property Information Network, Inc. The property listing data and information, and the Images, are for the personal, non-commercial use of consumers having a good faith interest in purchasing or leasing listed properties of the type displayed to them and may not be used for any purpose other than to identify prospective properties which such consumers may have a good faith interest in purchasing or leasing. MLS Property Information Network, Inc. and its subscribers disclaim any and all representations and warranties as to the accuracy of the property listing data and information, or as to the accuracy of any of the Images, set forth herein.
Ask me questions while you tour the home.