L
Seller's Agent in 2025
Linda Gregorowicz
Property Management Services of Burlington County
(609) 410-9304
67 Total Sales

Estimated Value: $501,000 - $638,000

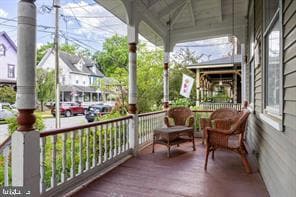
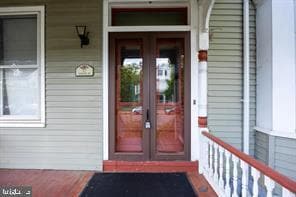
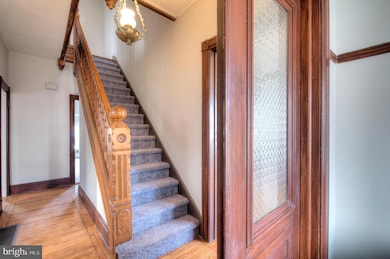
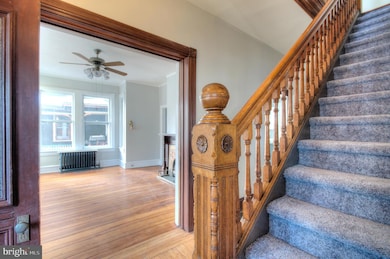
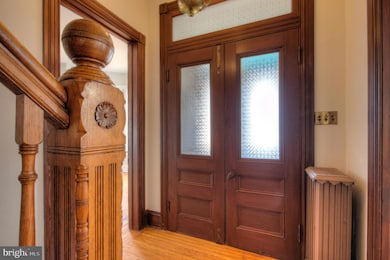
Come take a look at this newly refurbished Queen Anne style historic home situated in downtown Mt Holly. This magnificent home features original hardwood flooring throughout the home with beautiful original inlays, let's stroll thru the interior front thru etched glass french-doors opening to the home if only walls could talk! To the left is a formal dining room with gas fireplace faced with an intricate cooper/brass fireplace surround that opens to an upgraded nicely appointed kitchen with new appliances, large center island and tons of cabinetry storge, on the other side is an oversized laundry room with ceramic flooring, laundry shoot from upstairs in the master bedroom into a closed cabinet in the laundry room, off from the laundry room is the mud room with shelves and cubbies for shoes, scarfs, storage that opens to the partially fenced rear yard with ramp access to and from the home to ramp access to a 2 car detached garage. Back inside upstairs features 6 full bedrooms one being a master suite with front balcony and separate shower on the 3rd floor with huge walk in closed anyone would welcome! All bedrooms are carpeted neutral, all bathrooms are fully upgraded, a little old and new meld. Do not wait to own a piece of this town's history owned by prominent occupants once upon a time. Easy to show, on combo lockbox. Enjoy the virtual tour! Call with any questions.
Last Agent to Sell the Property
(609) 267-5553 ppmmanager@aol.com Property Management Services of Burlington County License #9231540 Listed on: 12/23/2024
We collect this data history from publicly available records. To have your information removed, we recommend requesting removal directly through your county’s website.
We collect this data history from publicly available records. To have your information removed, we recommend requesting removal directly through your county’s website.
| Date | Buyer | Sale Price | Title Company |
|---|---|---|---|
| $570,000 | Fidelity National Title | ||
| $340,000 | Vylla Title |
We collect this data history from publicly available records. To have your information removed, we recommend requesting removal directly through your county’s website.
| Date | Status | Borrower | Loan Amount |
|---|---|---|---|
| Open | $399,000 | ||
| Previous Owner | $150,000 | ||
| Previous Owner | $265,000 |
We collect this data history from publicly available records. To have your information removed, we recommend requesting removal directly through your county’s website.
| Date | Event | Price | List to Sale | Price per Sq Ft | Prior Sale |
|---|---|---|---|---|---|
| 06/26/2025 06/26/25 | Sold | $570,000 | 0.0% | $205 / Sq Ft | |
| 05/13/2025 05/13/25 | Pending | -- | -- | -- | |
| 05/07/2025 05/07/25 | Price Changed | $570,000 | -1.7% | $205 / Sq Ft | |
| 03/26/2025 03/26/25 | Price Changed | $579,950 | -0.9% | $209 / Sq Ft | |
| 02/18/2025 02/18/25 | Price Changed | $585,000 | -2.3% | $211 / Sq Ft | |
| 12/23/2024 12/23/24 | For Sale | $599,000 | +76.2% | $216 / Sq Ft | |
| 08/15/2024 08/15/24 | Sold | $340,000 | -13.9% | $123 / Sq Ft | View Prior Sale |
| 07/19/2024 07/19/24 | Pending | -- | -- | -- | |
| 07/08/2024 07/08/24 | For Sale | $394,900 | 0.0% | $142 / Sq Ft | |
| 06/17/2024 06/17/24 | Pending | -- | -- | -- | |
| 06/10/2024 06/10/24 | For Sale | $394,900 | -- | $142 / Sq Ft |
We collect this data history from publicly available records. To have your information removed, we recommend requesting removal directly through your county’s website.
| Year | Tax Paid | Tax Assessment Tax Assessment Total Assessment is a certain percentage of the fair market value that is determined by local assessors to be the total taxable value of land and additions on the property. | Land | Improvement |
|---|---|---|---|---|
| 2026 | $8,650 | $231,100 | $55,600 | $175,500 |
| 2025 | $8,650 | $231,100 | $55,600 | $175,500 |
| 2024 | $7,756 | $231,100 | $55,600 | $175,500 |
| 2023 | $7,756 | $231,100 | $55,600 | $175,500 |
| 2022 | $7,483 | $231,100 | $55,600 | $175,500 |
| 2021 | $6,876 | $231,100 | $55,600 | $175,500 |
| 2020 | $7,074 | $231,100 | $55,600 | $175,500 |
| 2019 | $6,915 | $231,100 | $55,600 | $175,500 |
| 2018 | $6,792 | $231,100 | $55,600 | $175,500 |
| 2017 | $6,616 | $231,100 | $55,600 | $175,500 |
| 2016 | $6,464 | $231,100 | $55,600 | $175,500 |
| 2015 | $6,328 | $231,100 | $55,600 | $175,500 |
| 2014 | $6,094 | $231,100 | $55,600 | $175,500 |
L
Seller's Agent in 2025
Linda Gregorowicz
Property Management Services of Burlington County
(609) 410-9304
67 Total Sales

Buyer's Agent in 2025
Sean Ryan
Keller Williams Real Estate Tri-County
(267) 446-6964
143 Total Sales
Seller's Agent in 2024
Patricia Denney
RE/MAX
(609) 234-6250
278 Total Sales
Buyer's Agent in 2024
Richard L Stein
Vylla Home
(609) 213-7250
20 Total Sales
Source: Bright MLS
MLS Number: NJBL2078316
APN: 23-00025-0000-00029
Disclaimer: Certain information contained herein is derived from information provided by parties other than Homes.com. All information provided is deemed reliable, but is not guaranteed to be accurate and should be independently verified.
The data relating to real estate for sale on this website appears in part through the BRIGHT Internet Data Exchange program, a voluntary cooperative exchange of property listing data between licensed real estate brokerage firms, and is provided by BRIGHT through a licensing agreement.
Listing information is from various brokers who participate in the Bright MLS IDX program and not all listings may be visible on the site.
The property information being provided on or through the website is for the personal, non-commercial use of consumers and such information may not be used for any purpose other than to identify prospective properties consumers may be interested in purchasing.
Some properties which appear for sale on the website may no longer be available because they are for instance, under contract, sold or are no longer being offered for sale.
Property information displayed is deemed reliable but is not guaranteed.
Copyright 2026 Bright MLS, Inc.
Ask me questions while you tour the home.