
Chris Hollewijn
Small Dog Realty
(406) 551-1663
82 Total Sales
1 in South Central
$560,000 Price
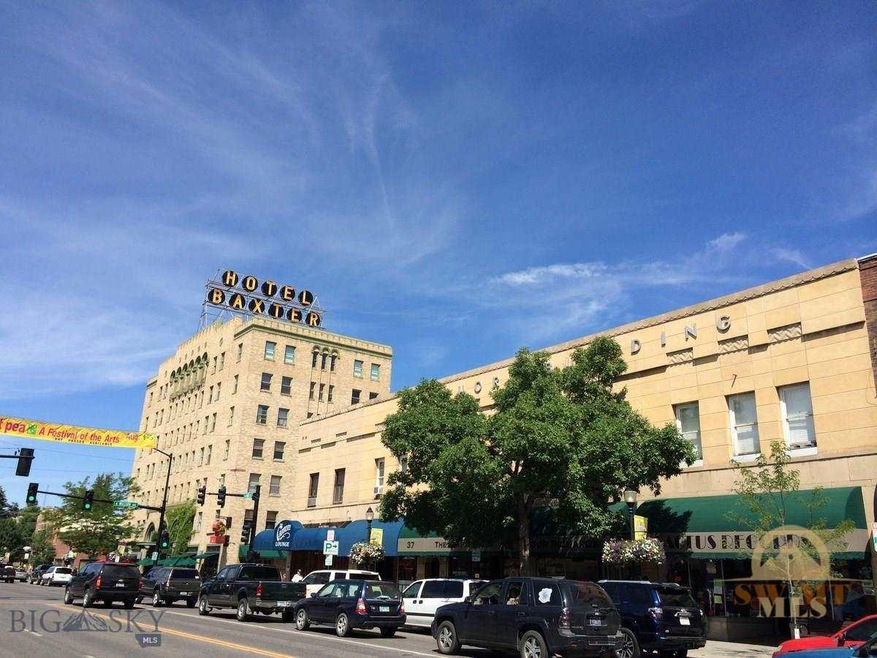

RARE Historic Downtown Bozeman Main Street Flat. Located just east of Willson, this vintage flat has south facing windows offering fabulous lighting Main Street "sight seeing"! Bozeman Downtown living offers everything you need within a few blocks! Ideal setting for Village living as a full time residence or a seasonal second home, with outstanding vacation rental opportunities. Private parking lot offers 1 parking space for each owner, or lease a covered space in the city parking garage just a block away.
Last Agent to Sell the Property
Bozeman Brokers License #BRO-8247 Listed on: 07/31/2014
Chris Hollewijn
Small Dog Realty
(406) 551-1663
82 Total Sales
1 in South Central
$560,000 Price
Bert Brandon
Realty One Group Peak
(406) 518-7639
88 Total Sales
2 in South Central
$790K - $2.7M Price Range
Dianne Click
Bozeman Brokers
(406) 763-7833
110 Total Sales
2 in South Central
$469K - $979K Price Range
Cheryl Ridgely
ERA Landmark Real Estate
(406) 518-7662
21 Total Sales
1 in South Central
$470,000 Price
Claire Gillam
Berkshire Hathaway - Bozeman
(406) 763-7584
125 Total Sales
3 in South Central
$500K - $3.2M Price Range
Trent Lister
PureWest Real Estate Bozeman
(406) 518-0371
44 Total Sales
1 in South Central
$790,000 Price
We collect this data history from publicly available records. To have your information removed, we recommend requesting removal directly through your county’s website.
| Date | Event | Price | List to Sale | Price per Sq Ft | Prior Sale |
|---|---|---|---|---|---|
| 09/05/2014 09/05/14 | Sold | -- | -- | -- | |
| 08/06/2014 08/06/14 | Pending | -- | -- | -- | |
| 07/31/2014 07/31/14 | For Sale | $239,000 | 0.0% | $349 / Sq Ft | |
| 08/30/2013 08/30/13 | Sold | -- | -- | -- | View Prior Sale |
| 07/31/2013 07/31/13 | Pending | -- | -- | -- | |
| 02/09/2013 02/09/13 | For Sale | $239,000 | -- | $307 / Sq Ft |
Seller's Agent in 2014
Candis Dorsch
Bozeman Brokers
(406) 581-8111
38 Total Sales
D
Seller's Agent in 2013
Debra Jamieson
Bozeman Brokers
(406) 570-5674
21 Total Sales
Source: Big Sky Country MLS
MLS Number: 199975
APN: 06-0799-07-2-10-06-0510
Disclaimer: Certain information contained herein is derived from information provided by parties other than Homes.com. All information provided is deemed reliable, but is not guaranteed to be accurate and should be independently verified.
IDX information is provided exclusively for consumers' personal, non-commercial use, that it may not be used for any purpose other than to identify prospective properties consumers may be interested in purchasing, and that the data is deemed reliable but is not guaranteed accurate by the MLS.
Ask me questions while you tour the home.