NOT LISTED FOR SALE

37 Washington St Dalton, GA 30721

Dalton Area
3 Beds
2 Baths
1,280 Sq Ft
4,792 Sq Ft Lot

Sale Details

Date Sold: March 20, 2025

Last sale price $249,900 $195 Per Sq Ft

66 Days on Market

Highlights

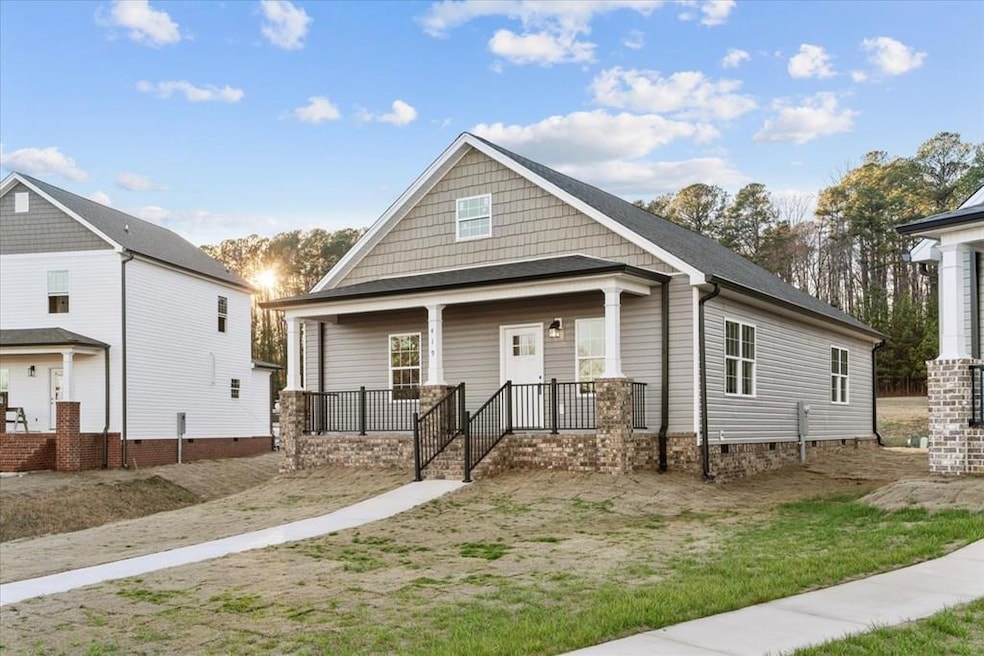
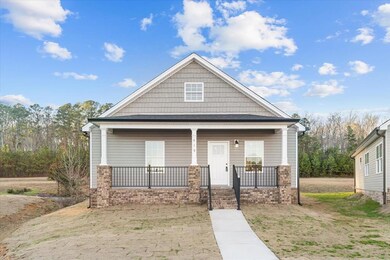
  • Ranch Style House
  • Thermal Windows
  • Laundry Room
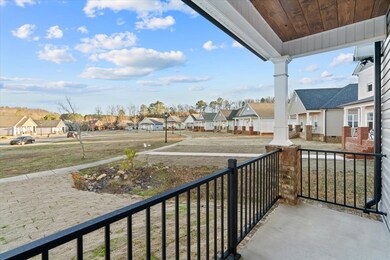
  • Covered Patio or Porch
  • Walk-In Closet
  • Ceiling height of 9 feet or more

About This Home

As of March 2025

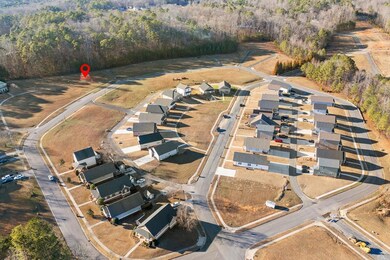
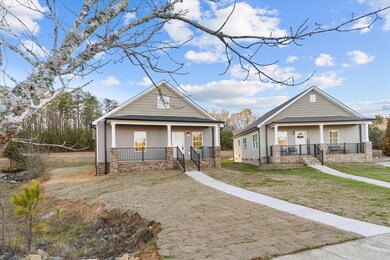
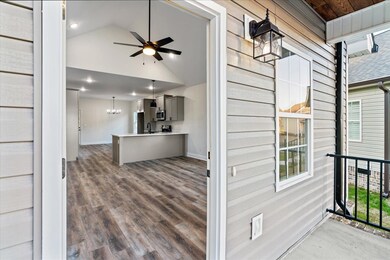
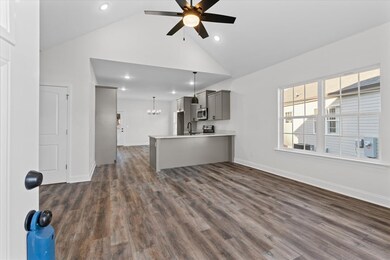
*LOT 37* Welcome to your new home! This 3-bedroom, 2-bathroom house is in a beautiful community off the Chatsworth Highway. Inside, you'll discover brand new appliances, fancy granite countertops, beautiful cabinets, and stylish LVT flooring throughout. The ceilings are nice and high at 9 feet, making the rooms feel even bigger and more open. Enjoy the convenience of being not too close to the city but still easily getting around, especially with the Dalton Bypass nearby. In just 5-10 minutes, you can reach lots of shops, restaurants, and other places you might need. The yard is easy to take care of, and there are plenty of nice spots in the community for everyone to enjoy together. This lot is a pre-construction sale and is designated for The Brookhaven floor plan only.

Last Agent to Sell the Property

Noemi Paniagua

Paniagua Real Estate Brokerage Phone: 7062264445 License #426081 Listed on: 04/11/2024

Paniagua Real Estate

Last Buyer's Agent

Noemi Paniagua

Paniagua Real Estate Brokerage Phone: 7062264445 License #426081 Listed on: 04/11/2024

Paniagua Real Estate

Home Details

Home Type

  • Single Family

Est. Annual Taxes

  • $156

Lot Details

  • 4,792 Sq Ft Lot
  • Level Lot
  • Cleared Lot

HOA Fees

  • $50 Monthly HOA Fees

Home Design

  • Ranch Style House
  • Brick Exterior Construction
  • Architectural Shingle Roof
  • Ridge Vents on the Roof
  • Vinyl Siding

Interior Spaces

  • 1,280 Sq Ft Home
  • Ceiling height of 9 feet or more
  • Ceiling Fan
  • Thermal Windows
  • Laminate Flooring
  • Crawl Space
  • Fire and Smoke Detector
  • Laundry Room

Kitchen

  • Electric Oven or Range
  • Built-In Microwave
  • Dishwasher

Bedrooms and Bathrooms

  • 3 Bedrooms
  • Walk-In Closet
  • 2 Bathrooms
  • Dual Vanity Sinks in Primary Bathroom
  • Bathtub and Shower Combination in Primary Bathroom

Parking

  • No Garage
  • Open Parking

Outdoor Features

  • Covered Patio or Porch

Schools

  • Cedar Ridge Elementary School
  • Eastbrook Middle School
  • Southeast High School

Utilities

  • Central Heating and Cooling System
  • Heat Pump System

Community Details

  • The Villages At Coahulla Creek Subdivision

Listing and Financial Details

  • Home warranty included in the sale of the property
  • Assessor Parcel Number 1217401037
  • $9,996 Seller Concession

Home Details

Home Type

Single Family

Est. Annual Taxes

$156

Lot Details

4,792 Sq Ft Lot

HOA Fees

$50 per month

Listing Details

  • Property Sub Type: Single Family Residence
  • Prop. Type: Residential
  • Lot Size Acres: 0.11
  • Lot Size: 0
  • Ownership: BUILDER
  • Subdivision Name: The Villages At Coahulla Creek
  • Directions: East on GA-52 E/Walnut Ave, left on Coahulla Creek Dr.
  • Architectural Style: Ranch
  • Carport Y N: No
  • Garage Yn: No
  • Unit Levels: One
  • ResoBuildingAreaSource: Builder
  • Attribution Contact: 7062264445
  • Special Features: None

Interior Features

  • Appliances: Dishwasher, Microwave Built-in, Oven/Range Combo-Electric
  • Total Bedrooms: 3
  • Fireplace Features: None
  • Fireplace: No
  • Flooring: Laminate
  • Interior Amenities: Ceiling 9 Ft or more, Ceiling Fan(s), Walk-In Closet(s), Pantry(s), Kitchen Only Dining
  • Living Area: 1280
  • Window Features: Thermopane Windows
  • ResoLivingAreaSource: Builder
  • Room Bedroom2 Level: First
  • Master Bedroom Features: Master on Main Level
  • Living Room Living Room Level: First
  • Master Bedroom Master Bedroom Level: First
  • Room Bedroom3 Level: First
  • Master Bathroom Features: Double Vanity, Shower & Tub Combo

Exterior Features

  • Lot Features: Cleared, Level
  • Home Warranty: Yes
  • Construction Type: Brick, Vinyl Siding
  • Foundation Details: Crawl Space/Masonry
  • Patio And Porch Features: Porch-Covered
  • Roof: Architectural, Gable Vent(s), Ridge Vent(s)

Garage/Parking

  • Attached Garage: No
  • Open Parking: Yes
  • Parking Features: No Garage

Utilities

  • Laundry Features: Laundry Room
  • Security: Smoke Detector(s)
  • Cooling: Central Air, Heat Pump
  • Cooling Y N: Yes
  • Heating: Central, Heat Pump
  • Heating Yn: Yes
  • Sewer: Public Sewer
  • Water Source: Public

Condo/Co-op/Association

  • Association Fee: 50
  • Association Fee Frequency: Monthly
  • Association: Yes

Schools

  • Elementary School: Cedar Ridge
  • High School: Southeast
  • Middle Or Junior School: Eastbrook

Lot Info

  • Land Lease Amount Frequency: Annually
  • Lot Size Sq Ft: 4791.6
  • Parcel #: 1217401037
  • ResoLotSizeUnits: SquareFeet

Multi Family

  • Above Grade Finished Area Units: Square Feet

Tax Info

  • Tax Annual Amount: 156.01
  • Tax Year: 2023
Create a Home Valuation Report for This Property
The Home Valuation Report is an in-depth analysis detailing your home's value as well as a comparison with similar homes in the area

Property History

We collect this data history from publicly available records. To have your information removed, we recommend requesting removal directly through your county’s website.

Date Event Price List to Sale Price per Sq Ft
03/20/2025 03/20/25 Sold $249,900 0.0% $195 / Sq Ft
06/17/2024 06/17/24 Pending -- -- --
04/11/2024 04/11/24 For Sale $249,900 -- $195 / Sq Ft
Source: Carpet Capital Association of REALTORS®

Agents Affiliated with this Home

  • Section Image
See All Agents

Map

Source: Carpet Capital Association of REALTORS®

MLS Number: 125700

Your Personal Tour Guide

Ask me questions while you tour the home.