
Christopher Rowley
Residential Properties Ltd.
(401) 400-8219
40 Total Sales
1 in Central Falls
$299,000 Price
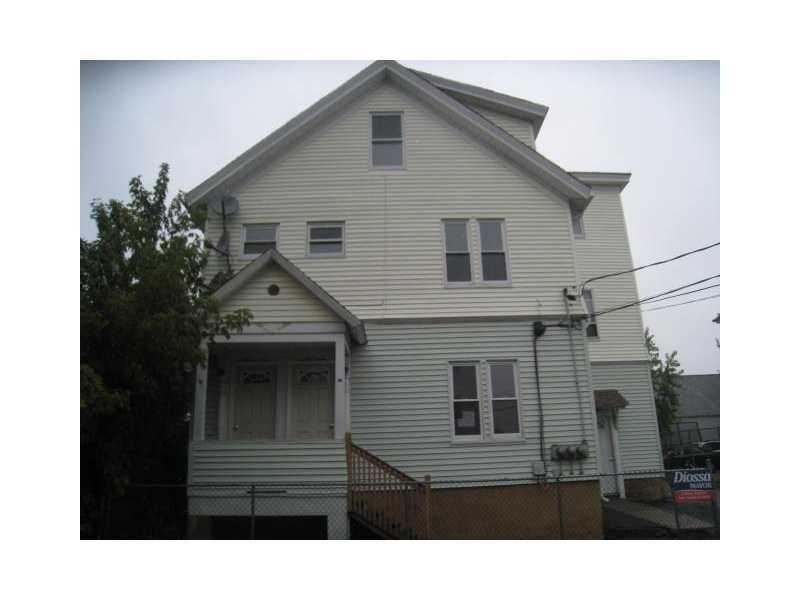
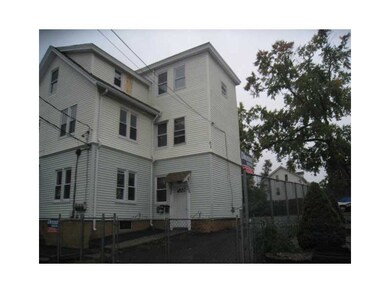
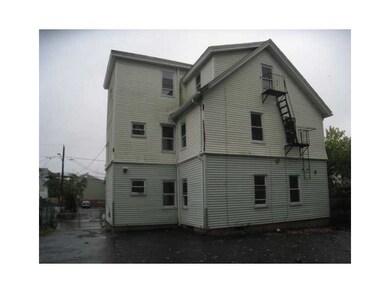
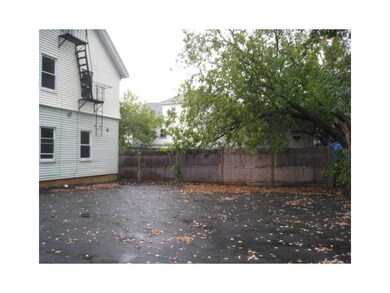
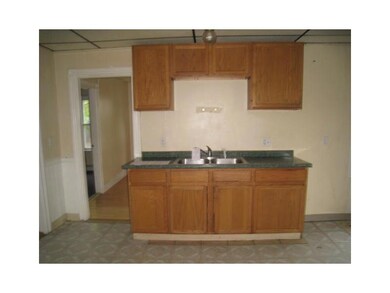
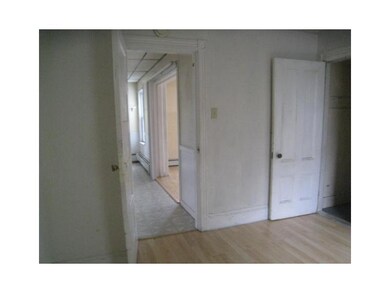
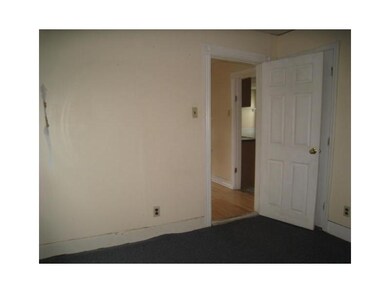
HUD Home #451-087172. Property is being sold in as is condition. Equal Housing Opportunity. No FHA insurability. Excellent Investment Opportunity in Central Falls!! Maintenance free vinyl exterior. Recently Updated Kitchens and Baths.
Last Agent to Sell the Property
Westcott Properties License #REB.0012495 Listed on: 10/11/2012
Christopher Rowley
Residential Properties Ltd.
(401) 400-8219
40 Total Sales
1 in Central Falls
$299,000 Price
JD
Jose Duce Rocher
Century 21 Limitless
(781) 633-6951
151 Total Sales
1 in Central Falls
$460,000 Price
Ryan Foss
RISE REC
(401) 389-4622
26 Total Sales
1 in Central Falls
$252,500 Price
Steven O'Bryan
Real Broker, LLC
(401) 543-2059
51 Total Sales
1 in Central Falls
$320,000 Price
Sabine Green
Residential Properties Ltd.
(401) 593-4515
63 Total Sales
1 in Central Falls
$290,000 Price
Sean Cardoso
Century 21 Envoy
(401) 389-4092
25 Total Sales
1 in Central Falls
$630,000 Price
We collect this data history from publicly available records. To have your information removed, we recommend requesting removal directly through your county’s website.
| Date | Buyer | Sale Price | Title Company |
|---|---|---|---|
| $63,300 | -- | ||
| Wells Fargo Bank Na | -- | -- | |
| Wells Fargo Bank Na | $291,863 | -- | |
| Cordon Ada E | $288,000 | -- | |
| Candelario Alexander M | $31,000 | -- |
We collect this data history from publicly available records. To have your information removed, we recommend requesting removal directly through your county’s website.
| Date | Status | Borrower | Loan Amount |
|---|---|---|---|
| Open | $105,000 | ||
| Closed | Candelario Alexander | $125,000 | |
| Previous Owner | Candelario Alexander M | $39,150 |
We collect this data history from publicly available records. To have your information removed, we recommend requesting removal directly through your county’s website.
| Date | Event | Price | List to Sale | Price per Sq Ft |
|---|---|---|---|---|
| 12/28/2012 12/28/12 | Sold | $63,300 | -9.6% | $22 / Sq Ft |
| 11/28/2012 11/28/12 | Pending | -- | -- | -- |
| 10/12/2012 10/12/12 | For Sale | $70,000 | -- | $24 / Sq Ft |
We collect this data history from publicly available records. To have your information removed, we recommend requesting removal directly through your county’s website.
| Year | Tax Paid | Tax Assessment Tax Assessment Total Assessment is a certain percentage of the fair market value that is determined by local assessors to be the total taxable value of land and additions on the property. | Land | Improvement |
|---|---|---|---|---|
| 2025 | $5,725 | $433,400 | $101,000 | $332,400 |
| 2024 | $5,239 | $278,500 | $75,700 | $202,800 |
| 2023 | $5,166 | $278,500 | $75,700 | $202,800 |
| 2022 | $4,863 | $278,500 | $75,700 | $202,800 |
| 2021 | $4,008 | $168,700 | $26,200 | $142,500 |
| 2020 | $3,997 | $168,700 | $26,200 | $142,500 |
| 2019 | $4,177 | $168,700 | $26,200 | $142,500 |
| 2018 | $3,405 | $129,400 | $25,200 | $104,200 |
| 2017 | $3,405 | $129,400 | $25,200 | $104,200 |
| 2016 | $3,355 | $129,400 | $25,200 | $104,200 |
| 2015 | $2,943 | $106,500 | $23,800 | $82,700 |
| 2014 | $2,903 | $106,500 | $23,800 | $82,700 |
| 2013 | $2,739 | $106,500 | $23,800 | $82,700 |
Seller's Agent in 2012
Joy Riley
Westcott Properties
(401) 952-7887
253 Total Sales
Buyer's Agent in 2012
Michael Veltri
eXp Realty LLC
(401) 465-3727
115 Total Sales
Source: State-Wide MLS
MLS Number: 1027576
APN: CENT M:08 P:29
Disclaimer: Certain information contained herein is derived from information provided by parties other than Homes.com. All information provided is deemed reliable, but is not guaranteed to be accurate and should be independently verified.
IDX information is provided exclusively for personal, non-commercial use, and may not be used for any purpose other than to identify prospective properties consumers may be interested in purchasing. Information is deemed reliable but not guaranteed.
Copyright © 2026 State-Wide MLS, Inc. All rights reserved.
Ask me questions while you tour the home.