
Matthew Santurri
Byrnes Real Estate Group
(774) 551-1694
61 Total Sales
1 in Bernon District
$300,000 Price

Estimated Value: $409,000 - $471,000
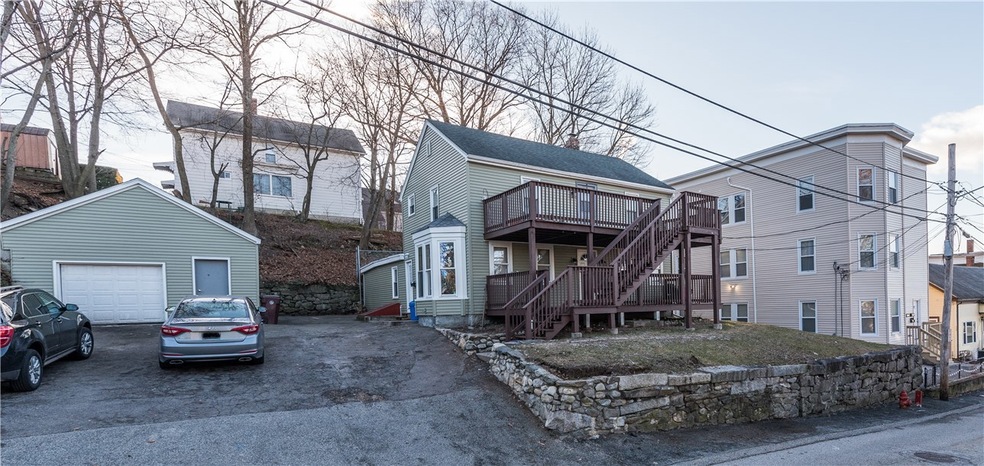
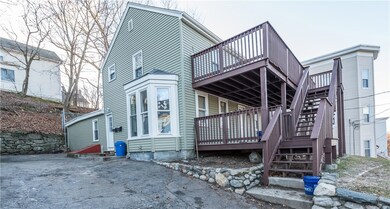
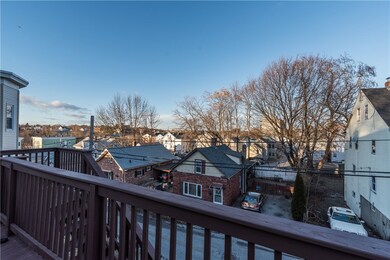
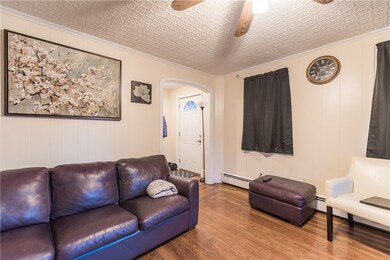
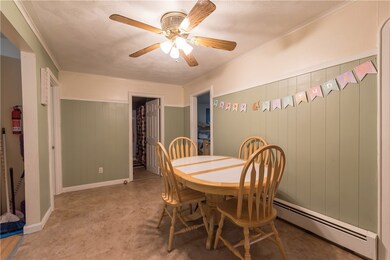
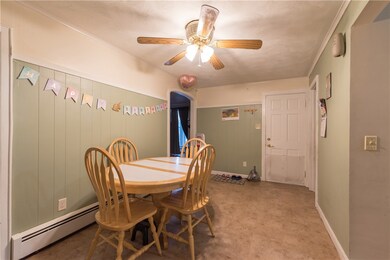
This updated 2-family home is just right for a first time home buyer or investor! The work has been done and it shows. Each level has a large recently built front deck with a fresh coat of paint. Check out the city view from the 2nd floor! Convenient location on small side street close to routes 146, 295, and 99. Gas heat, and updated electric. Newly sided with windows and roof less than 8 years old. Newly sided garage with plenty of room. 1st floor apartment has 3 bedrooms + extra room and boasts a gorgeous bay window in the living room; walk in closet in master bedroom. 2nd floor 2 bedroom apartment with stainless appliances. Beautiful hardwood floors throughout the home. 10% tax savings for owner occupied with Homestead Exemption and eligible for $7500.00 grant for 1st time home buyers!
Last Agent to Sell the Property
Jimmy Cloutier
Peace of Mind Prop. Mgmt & R.E License #RES.0042559 Listed on: 01/14/2019
We collect this data history from publicly available records. To have your information removed, we recommend requesting removal directly through your county’s website.
Matthew Santurri
Byrnes Real Estate Group
(774) 551-1694
61 Total Sales
1 in Bernon District
$300,000 Price
Jennifer Gorman-Smith
RE/MAX Properties
(401) 652-6277
68 Total Sales
4 in Bernon District
$315K - $505K Price Range
Serpa-Nye Team
Coldwell Banker Realty
(401) 414-3043
33 Total Sales
1 in Bernon District
$307,000 Price
Lynne Eliopoulos
ERA Key Realty Services- Fram
(774) 772-6252
63 Total Sales
1 in Bernon District
$296,000 Price
Bill Thompson
Keller Williams Realty
(508) 501-9429
203 Total Sales
1 in Bernon District
$440,000 Price
The Realpro Group
REALPRO by The Water
(401) 240-4724
333 Total Sales
7 in Bernon District
$275K - $515K Price Range
We collect this data history from publicly available records. To have your information removed, we recommend requesting removal directly through your county’s website.
| Date | Buyer | Sale Price | Title Company |
|---|---|---|---|
| -- | None Available | ||
| Bernstein Ezra | $187,000 | -- | |
| Deutsche Bank | $51,000 | -- | |
| Cloutier Jimmy J | $80,000 | -- | |
| Laquerre John R | $35,000 | -- | |
| Deutsche Bk | $51,000 | -- | |
| Small Robert J | $167,500 | -- |
We collect this data history from publicly available records. To have your information removed, we recommend requesting removal directly through your county’s website.
| Date | Status | Borrower | Loan Amount |
|---|---|---|---|
| Previous Owner | $205,942 | ||
| Previous Owner | Bernstein Ezra | $182,641 | |
| Previous Owner | Bernstein Ezra | $7,500 | |
| Previous Owner | Bernstein Ezra | $182,641 | |
| Previous Owner | Cloutier Jimmy J | $35,000 |
We collect this data history from publicly available records. To have your information removed, we recommend requesting removal directly through your county’s website.
| Date | Event | Price | List to Sale | Price per Sq Ft |
|---|---|---|---|---|
| 05/01/2019 05/01/19 | Sold | $187,000 | -6.0% | $89 / Sq Ft |
| 04/01/2019 04/01/19 | Pending | -- | -- | -- |
| 01/14/2019 01/14/19 | For Sale | $199,000 | -- | $95 / Sq Ft |
We collect this data history from publicly available records. To have your information removed, we recommend requesting removal directly through your county’s website.
| Year | Tax Paid | Tax Assessment Tax Assessment Total Assessment is a certain percentage of the fair market value that is determined by local assessors to be the total taxable value of land and additions on the property. | Land | Improvement |
|---|---|---|---|---|
| 2025 | $4,480 | $398,900 | $89,800 | $309,100 |
| 2024 | $4,381 | $301,300 | $91,400 | $209,900 |
| 2023 | $4,212 | $301,300 | $91,400 | $209,900 |
| 2022 | $4,212 | $301,300 | $91,400 | $209,900 |
| 2021 | $2,936 | $123,600 | $37,300 | $86,300 |
| 2020 | $2,966 | $123,600 | $37,300 | $86,300 |
| 2018 | $2,976 | $123,600 | $37,300 | $86,300 |
| 2017 | $3,142 | $104,400 | $40,800 | $63,600 |
| 2016 | $3,324 | $104,400 | $40,800 | $63,600 |
| 2015 | $3,596 | $98,300 | $40,800 | $57,500 |
| 2014 | $3,745 | $104,200 | $44,900 | $59,300 |
JC
Seller's Agent in 2019
Jimmy Cloutier
Peace of Mind Prop. Mgmt & R.E
Buyer's Agent in 2019
Shannon Mace
SERHANT.
(401) 257-5516
26 Total Sales
Source: State-Wide MLS
MLS Number: 1212715
APN: WOON-000015L-000038-000014
Disclaimer: Certain information contained herein is derived from information provided by parties other than Homes.com. All information provided is deemed reliable, but is not guaranteed to be accurate and should be independently verified.
IDX information is provided exclusively for personal, non-commercial use, and may not be used for any purpose other than to identify prospective properties consumers may be interested in purchasing. Information is deemed reliable but not guaranteed.
Copyright © 2026 State-Wide MLS, Inc. All rights reserved.
Ask me questions while you tour the home.