
Gail Athas
Rosenthall Realty Group LLC
(877) 812-3785
17 Total Sales
1 in Tilton
$430,000 Price
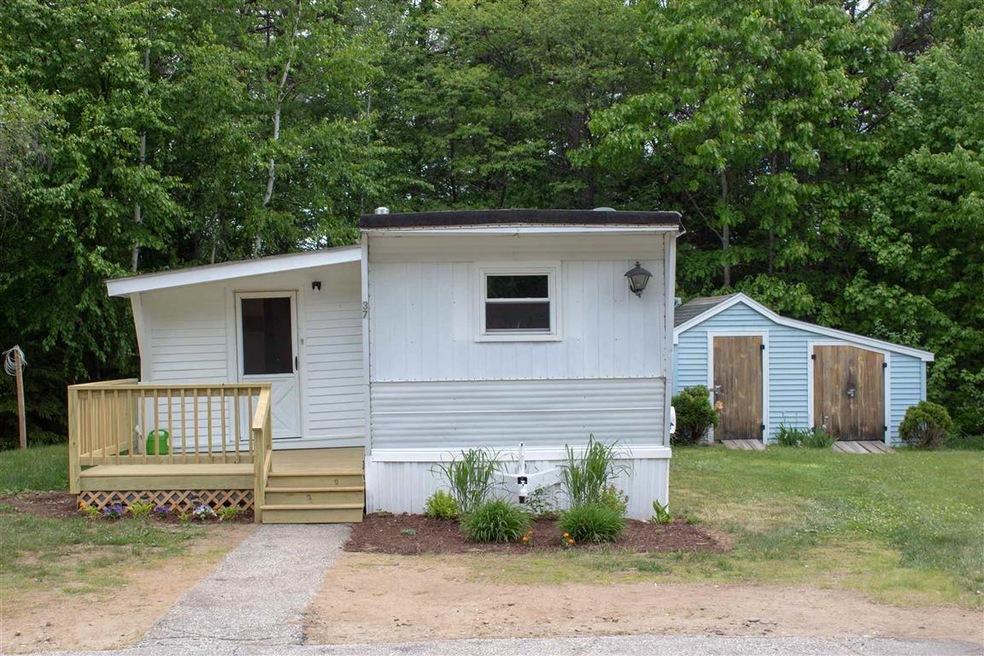
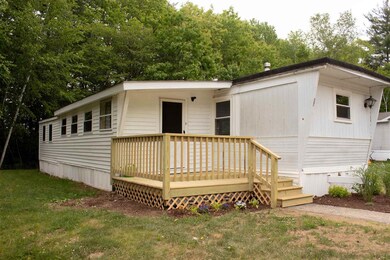
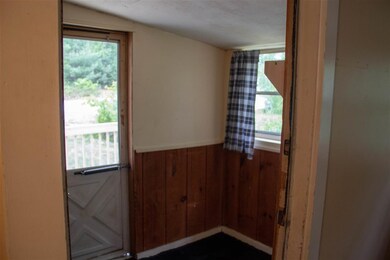
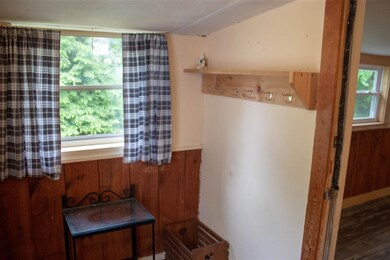
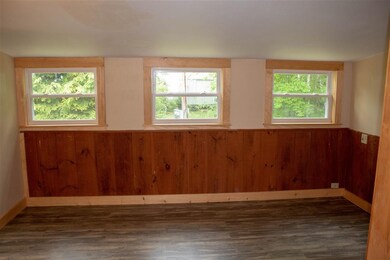
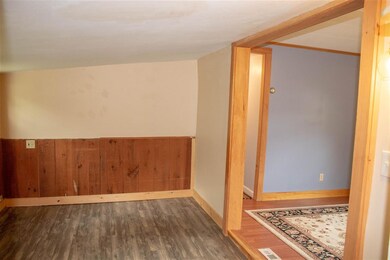
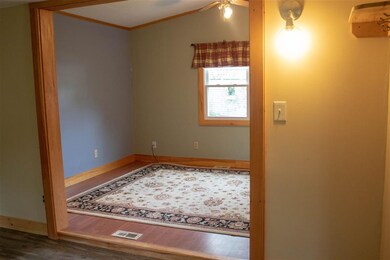
A lot of bang for your buck. Relax on your brand new deck with the comfort of knowing the heating and hot water systems are only 5 years old and the windows have been replaced. Wood accents, painted walls and updated flooring add to the convenience of this home. Complete with washer, dryer & custom built storage shed. Nice lot backs up to the woods. A stones throw away from exit 20 off I 93 makes this a great location. Near shopping, golf, kayaking, fishing, biking, and all the lakes region has to offer. Park fees $373, includes water/sewer, pets allowed. Agent related to seller.
Last Agent to Sell the Property
BHHS Verani Belmont Brokerage Phone: 603-393-5100 License #056343 Listed on: 06/02/2020
We collect this data history from publicly available records. To have your information removed, we recommend requesting removal directly through your county’s website.
Gail Athas
Rosenthall Realty Group LLC
(877) 812-3785
17 Total Sales
1 in Tilton
$430,000 Price
Lori Warriner
BHHS Verani Londonderry
(855) 496-3494
44 Total Sales
1 in Tilton
$150,000 Price
Jim Cilley
EXP Realty
(833) 657-6328
49 Total Sales
2 in Tilton
$323K - $615K Price Range
Shannon Casey
KW Coastal and Lakes & Mountains Realty/Meredith
(833) 565-0071
183 Total Sales
4 in Tilton
$285K - $375K Price Range
Erica Bruce
BHHS Verani Belmont
(888) 515-2013
54 Total Sales
1 in Tilton
$159,900 Price
Lynda Wilkes
RE/MAX Innovative Properties
(351) 208-2569
70 Total Sales
1 in Tilton
$155,000 Price
We collect this data history from publicly available records. To have your information removed, we recommend requesting removal directly through your county’s website.
| Date | Buyer | Sale Price | Title Company |
|---|---|---|---|
| $9,000 | -- | ||
| $6,500 | -- |
We collect this data history from publicly available records. To have your information removed, we recommend requesting removal directly through your county’s website.
| Date | Event | Price | List to Sale | Price per Sq Ft |
|---|---|---|---|---|
| 06/17/2020 06/17/20 | Sold | $20,000 | +2.6% | $24 / Sq Ft |
| 06/04/2020 06/04/20 | Pending | -- | -- | -- |
| 06/02/2020 06/02/20 | For Sale | $19,500 | -- | $23 / Sq Ft |
We collect this data history from publicly available records. To have your information removed, we recommend requesting removal directly through your county’s website.
| Year | Tax Paid | Tax Assessment Tax Assessment Total Assessment is a certain percentage of the fair market value that is determined by local assessors to be the total taxable value of land and additions on the property. | Land | Improvement |
|---|---|---|---|---|
| 2025 | $1,164 | $103,100 | $0 | $103,100 |
| 2024 | $1,113 | $103,100 | $0 | $103,100 |
| 2023 | $251 | $14,200 | $0 | $14,200 |
| 2022 | $227 | $14,100 | $0 | $14,100 |
| 2021 | $231 | $14,100 | $0 | $14,100 |
| 2020 | $260 | $14,100 | $0 | $14,100 |
| 2019 | $277 | $14,100 | $0 | $14,100 |
| 2018 | $203 | $9,100 | $0 | $9,100 |
| 2017 | $196 | $9,100 | $0 | $9,100 |
| 2016 | $189 | $9,100 | $0 | $9,100 |
| 2015 | $209 | $9,100 | $0 | $9,100 |
| 2014 | $181 | $9,100 | $0 | $9,100 |
| 2013 | $137 | $7,500 | $0 | $7,500 |
| 2012 | $137 | $7,500 | $0 | $7,500 |
G
Seller's Agent in 2020
Greg Peverly
BHHS Verani Belmont
(603) 393-5100
5 in this area
56 Total Sales
Seller Co-Listing Agent in 2020
Deb Peverly
BHHS Verani Belmont
(603) 387-2452
5 in this area
61 Total Sales
Buyer's Agent in 2020
Delores Seager
BHHS Verani Belmont
(603) 387-3190
1 in this area
56 Total Sales
Source: PrimeMLS
MLS Number: 4808571
Disclaimer: Certain information contained herein is derived from information provided by parties other than Homes.com. All information provided is deemed reliable, but is not guaranteed to be accurate and should be independently verified.
Copyright 2026 PrimeMLS, Inc. All rights reserved. This information is deemed reliable, but not guaranteed. The data relating to real estate displayed on this display comes in part from the IDX Program of PrimeMLS. The information being provided is for consumers’ personal, non-commercial use and may not be used for any purpose other than to identify prospective properties consumers may be interested in purchasing.
Ask me questions while you tour the home.