
Brian McKendry
EXP Realty, LLC
(484) 929-2771
186 Total Sales
1 in Maple Glen
$585,000 Price


Estimated Value: $391,000 - $438,000
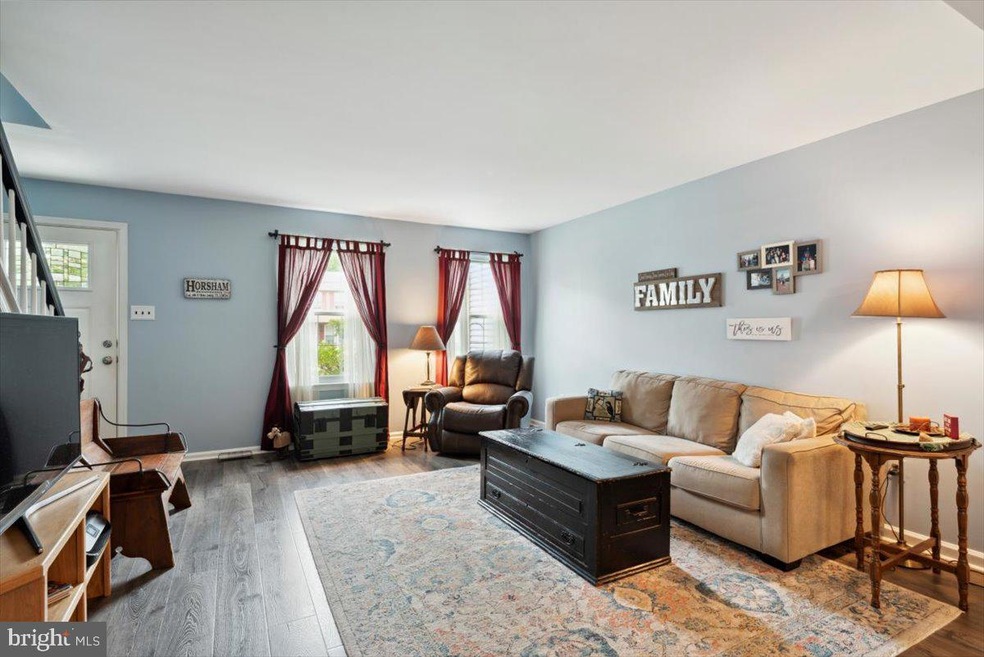
Very rarely offered twin home with absolutely no fees, in the Hatboro-Horsham School District! Tucked away in a little hidden community named Wynmere, this house is just what you’ve been waiting for. As you drive through the neighborhood, you’ll appreciate the pride of ownership all around. The private driveway parking and one car garage is just one of the many things this seller has loved about living here. The inviting front step leads to the spacious & open living room and dining room with new plank flooring. The kitchen features an eat-in nook, gas cooking, pantry closet, loft ceiling and overlooks the partly fenced in backyard, complete with storage shed. You’ll find a half bathroom just off the kitchen and a direct connection to your attached garage. The yard is open and level, with a good-sized patio and is ready for the next party or to just relax and hangout. As you head upstairs, you’ll love the extra wide steps, making it super easy to maneuver larger furniture pieces. The primary bedroom has a cathedral ceiling, dual closets, and direct access to the hall bathroom. Two additional bedrooms are both larger in size and have great closet space. Inside the upstairs bathroom is a sizable vanity and a linen closet. If that is still not enough space, you have the finished basement to serve as a family room, office, hang out space or so much more. Behind the finished portion is a large unfinished area. This neighborhood has convenient access to Horsham's Powerline Trail system (there’s a connection just across the street). The trail system includes miles of paved trails that lead to the library, Lukens Park/Everyone's Playground and the new workout pad off Dresher Road. Nearby are a countless number of restaurants, pubs, shopping options and much, much more. Plus, easy access to the PA Turnpike, SEPTA's Regional Rail via Hatboro are all within minutes of this home. It's a must see!
Last Agent to Sell the Property
(215) 657-8100 info@themcknightteam.com Keller Williams Real Estate-Horsham License #AB069459 Listed on: 07/26/2022
Co-Listed By
(215) 657-8100 jenn@themcknightteam.com Keller Williams Real Estate-Horsham License #RS326567
Last Buyer's Agent
(215) 542-8381 sampaone@vanguardrealtyassociates.com Vanguard Realty Associates License #RS340912
We collect this data history from publicly available records. To have your information removed, we recommend requesting removal directly through your county’s website.
Brian McKendry
EXP Realty, LLC
(484) 929-2771
186 Total Sales
1 in Maple Glen
$585,000 Price
Sean Elstone
Keller Williams Main Line
(610) 671-3882
96 Total Sales
1 in Maple Glen
$675,000 Price
Craig Lerch
EXP Realty, LLC
(856) 460-2589
106 Total Sales
1 in Maple Glen
$575,000 Price
Harry Green
Keller Williams Real Estate-Blue Bell
(215) 703-2313
98 Total Sales
2 in Maple Glen
$415K - $575K Price Range
Barb Matty Matyszczak
RE/MAX 440 - Doylestown
(844) 514-0829
115 Total Sales
2 in Maple Glen
$333K - $400K Price Range
Andre Quain
KW Empower
(484) 806-9161
131 Total Sales
1 in Maple Glen
$915,000 Price
We collect this data history from publicly available records. To have your information removed, we recommend requesting removal directly through your county’s website.
| Date | Buyer | Sale Price | Title Company |
|---|---|---|---|
| $350,000 | -- | ||
| Barone Nathan T | $250,000 | None Available | |
| Kramer Steven S | $114,000 | -- |
We collect this data history from publicly available records. To have your information removed, we recommend requesting removal directly through your county’s website.
| Date | Status | Borrower | Loan Amount |
|---|---|---|---|
| Open | $260,000 |
We collect this data history from publicly available records. To have your information removed, we recommend requesting removal directly through your county’s website.
| Date | Event | Price | List to Sale | Price per Sq Ft | Prior Sale |
|---|---|---|---|---|---|
| 09/21/2022 09/21/22 | Sold | $350,000 | 0.0% | $265 / Sq Ft | |
| 08/02/2022 08/02/22 | Pending | -- | -- | -- | |
| 07/26/2022 07/26/22 | For Sale | $349,900 | +40.0% | $265 / Sq Ft | |
| 07/21/2017 07/21/17 | Sold | $250,000 | -3.5% | $190 / Sq Ft | View Prior Sale |
| 06/07/2017 06/07/17 | Pending | -- | -- | -- | |
| 05/17/2017 05/17/17 | For Sale | $259,000 | -- | $196 / Sq Ft |
We collect this data history from publicly available records. To have your information removed, we recommend requesting removal directly through your county’s website.
| Year | Tax Paid | Tax Assessment Tax Assessment Total Assessment is a certain percentage of the fair market value that is determined by local assessors to be the total taxable value of land and additions on the property. | Land | Improvement |
|---|---|---|---|---|
| 2026 | $5,068 | $117,430 | ||
| 2025 | $4,616 | $117,430 | $21,550 | $95,880 |
| 2024 | $4,616 | $117,430 | $21,550 | $95,880 |
| 2023 | $4,395 | $117,430 | $21,550 | $95,880 |
| 2022 | $4,251 | $117,430 | $21,550 | $95,880 |
| 2021 | $4,151 | $117,430 | $21,550 | $95,880 |
| 2020 | $4,053 | $117,430 | $21,550 | $95,880 |
| 2019 | $3,975 | $117,430 | $21,550 | $95,880 |
| 2018 | $3,382 | $117,430 | $21,550 | $95,880 |
| 2017 | $3,797 | $117,430 | $21,550 | $95,880 |
| 2016 | $3,751 | $117,430 | $21,550 | $95,880 |
| 2015 | $3,582 | $117,430 | $21,550 | $95,880 |
| 2014 | $3,582 | $117,430 | $21,550 | $95,880 |
Seller's Agent in 2022
Joshua McKnight
Keller Williams Real Estate-Horsham
(267) 275-5774
180 Total Sales
Seller Co-Listing Agent in 2022
Jennifer McKnight
Keller Williams Real Estate-Horsham
(215) 990-0718
171 Total Sales
Buyer's Agent in 2022
William Selgrath
Vanguard Realty Associates
(267) 767-3828
17 Total Sales
LC
Seller's Agent in 2017
Laurie Condello
BHHS Fox & Roach
(215) 237-1883
8 Total Sales
CS
Seller Co-Listing Agent in 2017
Chuck Snyder
BHHS Fox & Roach
Buyer's Agent in 2017
Sherry Lamelza
Coldwell Banker Hearthside-Doylestown
(215) 651-5512
114 Total Sales
Source: Bright MLS
MLS Number: PAMC2047298
APN: 36-00-12101-625
Disclaimer: Certain information contained herein is derived from information provided by parties other than Homes.com. All information provided is deemed reliable, but is not guaranteed to be accurate and should be independently verified.
The data relating to real estate for sale on this website appears in part through the BRIGHT Internet Data Exchange program, a voluntary cooperative exchange of property listing data between licensed real estate brokerage firms, and is provided by BRIGHT through a licensing agreement.
Listing information is from various brokers who participate in the Bright MLS IDX program and not all listings may be visible on the site.
The property information being provided on or through the website is for the personal, non-commercial use of consumers and such information may not be used for any purpose other than to identify prospective properties consumers may be interested in purchasing.
Some properties which appear for sale on the website may no longer be available because they are for instance, under contract, sold or are no longer being offered for sale.
Property information displayed is deemed reliable but is not guaranteed.
Copyright 2026 Bright MLS, Inc.
Ask me questions while you tour the home.