NOT LISTED FOR SALE

Estimated Value: $252,702 - $261,000

3 Beds
2 Baths
1,604 Sq Ft
$159/Sq Ft Est. Value

Sale Details

Date Sold: December 18, 2025

Last sale price $259,000 $161 Per Sq Ft

Est. 1% decrease in value since last sale

Current estimated payment $1,557 / mo

5 Days on Market

Highlights

  • Vaulted Ceiling
  • Wood Flooring
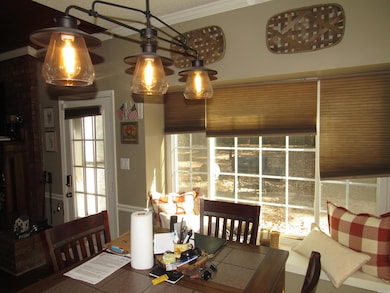
  • Formal Dining Room
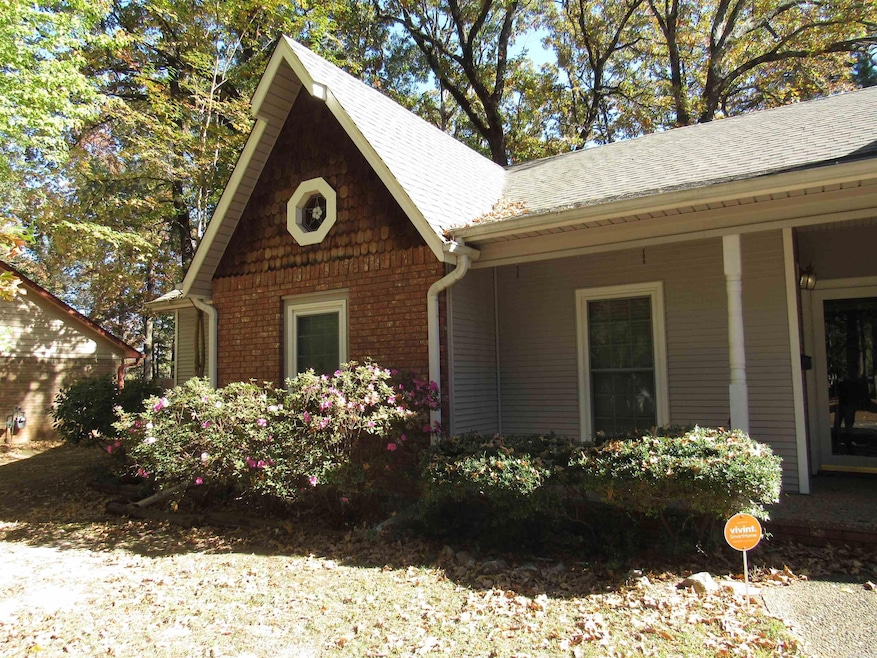
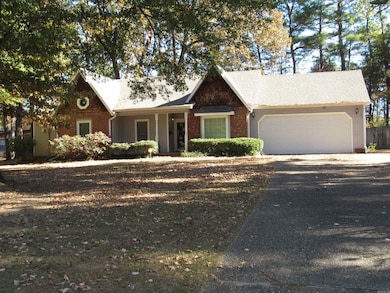
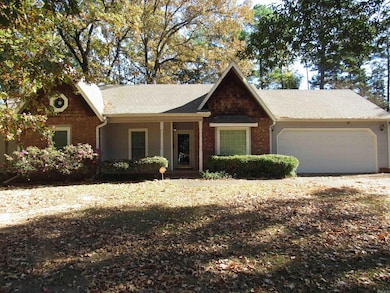
  • Traditional Architecture
  • Great Room
  • Skylights

About This Home

As of December 2025

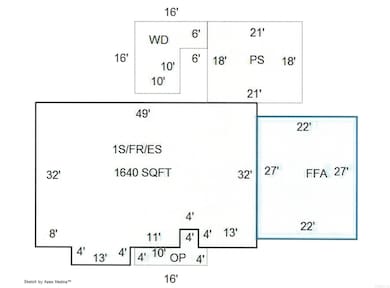
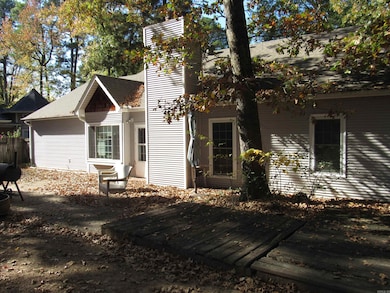
Close to everything in Maumelle, this home has plenty of storage, a great outbuilding with power and versatility, expansive wood flooring, a huge aggregate driveway and lots of trees for shade. Fencing offers plenty of access for lawnmowing or other yard tools. Quiet neighborhood setting with easy access to Little Rock or other I-40 commute.

Last Agent to Sell the Property

Glen Rega

Crye-Leike REALTORS Conway Listed on: 11/12/2025

Crye-Leike REALTORS Conway

Last Buyer's Agent

Sherrie Kettles

Baxley-Penfield-Moudy Realtors

Home Details

Home Type

  • Single Family

Est. Annual Taxes

  • $2,092

Year Built

  • Built in 1984

Lot Details

  • 87 Sq Ft Lot
  • Fenced
  • Level Lot

Home Design

  • Traditional Architecture
  • Slab Foundation
  • Frame Construction
  • Pitched Roof
  • Architectural Shingle Roof
  • Metal Siding

Interior Spaces

  • 1,604 Sq Ft Home
  • 1-Story Property
  • Wood Ceilings
  • Sheet Rock Walls or Ceilings
  • Vaulted Ceiling
  • Ceiling Fan
  • Skylights
  • Fireplace With Gas Starter
  • Great Room
  • Formal Dining Room
  • Fire and Smoke Detector

Kitchen

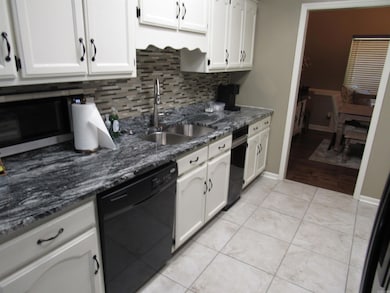
  • Eat-In Kitchen
  • Electric Range
  • Stove
  • Microwave
  • Dishwasher
  • Disposal

Flooring

  • Wood
  • Tile

Bedrooms and Bathrooms

  • 3 Bedrooms
  • In-Law or Guest Suite
  • 2 Full Bathrooms

Laundry

  • Laundry Room
  • Washer and Electric Dryer Hookup

Parking

  • 2 Car Garage
  • Parking Pad
  • Automatic Garage Door Opener

Outdoor Features

  • Patio
  • Outdoor Storage

Schools

  • Maumelle High School

Utilities

  • Central Heating and Cooling System
  • Gas Water Heater

Home Details

Home Type

Single Family

Est. Annual Taxes

$2,092

Year Built

Built in 1984

Lot Details

87 Sq Ft Lot

Listing Details

  • Restrictions: Covenants
  • Class: Residential
  • Style: Traditional
  • Ext Features: Patio, Fully Fenced, Outside Storage Area, Guttering
  • Inside City Limits: Yes
  • LVT Date: 11/12/2025
  • Road Surface: Paved
  • Third Party Exports: Daily Record
  • Type: Detached
  • Warranty: As-Is, Prsnt Cnd At Clsng
  • Estimated Year Built: 1984
  • Special Features: None
  • Property Sub Type: Detached
  • Year Built: 1984

Interior Features

  • Dining Room: Separate Dining Room, Eat-In Kitchen, Kitchen/Dining Combo
  • Fireplace: Gas Starter
  • Bedrooms: Primary Bedroom/Main Lv, Guest Bedroom/Main Lv, All Bedrooms Down, 3 Bedrooms Same Level, 3 Bedrooms Lower Level
  • Estimated Sq Ft: 1604
  • Bedrooms: 3
  • Floors: Wood, Tile
  • Foundation: Slab
  • Full Bathrooms: 2
  • Interiors: Washer Connection, Dryer Connection-Electric, Water Heater-Gas, Smoke Detector(s), Ceiling Fan(s)
  • Kitchen Equip: Free-Standing Stove, Microwave, Electric Range, Dishwasher, Disposal
  • Other Rooms: Great Room, Laundry
  • Stories: One Story
  • Walls Ceilings: Sheet Rock, Sheet Rock Ceiling, Skylight - Ceiling, Vault Ceiling, Wood Ceiling

Exterior Features

  • Exterior: Frame, Metal/Vinyl Siding
  • Roof: Architectural Shingle, Pitch

Garage/Parking

  • Parking: Garage, Parking Pads, Two Car, Auto Door Opener

Utilities

  • Utilities: Sewer-Public, Water-Public, Elec-Municipal (+Entergy), Gas-Natural
  • Heat Air: Central Cool-Electric, Central Heat-Gas

Lot Info

  • Estimated Lot Size: 0.35
  • Estimated Lot Size: 87 x 169
  • Lot: Level, In Subdivision
  • Geo Subdivision: AR

Tax Info

  • Annual Taxes: 2092.05
  • Year: 2024

MLS Schools

  • HighSchool: MAUMELLE

Ownership History

We collect this data history from publicly available records. To have your information removed, we recommend requesting removal directly through your county’s website.

Date Name Owned For Owner Type

Purchase Details

Listed on
Nov 12, 2025
Closed on
Dec 18, 2025
Sold by
Bought by
Seller's Agent
Glen Rega
Crye-Leike REALTORS Conway
Buyer's Agent
Sherrie Kettles
Baxley-Penfield-Moudy Realtors
List Price
$259,000
Sold Price
$259,000
Views
20
Current Estimated Value
$255,176

Home Financials for this Owner

Home Financials are based on the most recent Mortgage that was taken out on this home.
Estimated Appreciation
-$3,824
Avg. Annual Appreciation
-2.37%
Original Mortgage
$207,200
Interest Rate
0.0622%
Mortgage Type
New Conventional

Purchase Details

Listed on
Jul 19, 2018
Closed on
Aug 24, 2018
Sold by
Bought by
Seller's Agent
Jessica Olsen
Real Broker
Buyer's Agent
Holly Driver
Signature Properties
List Price
$184,000
Sold Price
$179,500
Premium/Discount to List
-$4,500
-2.45%

Home Financials for this Owner

Home Financials are based on the most recent Mortgage that was taken out on this home.
Avg. Annual Appreciation
5.14%

Purchase Details

Listed on
Oct 1, 2012
Closed on
Dec 14, 2012
Sold by
Bought by
Seller's Agent
Donna Dail
Crye-Leike REALTORS Maumelle
Buyer's Agent
Lindsey Curtis
Janet Jones Company
List Price
$179,900
Sold Price
$173,000
Premium/Discount to List
-$6,900
-3.84%

Home Financials for this Owner

Home Financials are based on the most recent Mortgage that was taken out on this home.
Avg. Annual Appreciation
0.65%
Original Mortgage
$169,846
Interest Rate
0.0375%
Mortgage Type
FHA

Purchase Details

Closed on
Apr 28, 2000
Sold by
Bought by
Source: Public Records
Create a Home Valuation Report for This Property
The Home Valuation Report is an in-depth analysis detailing your home's value as well as a comparison with similar homes in the area

Home Values in the Area

Source: Public Records

Average Home Value in this Area


Source: Public Records

Purchase History

We collect this data history from publicly available records. To have your information removed, we recommend requesting removal directly through your county’s website.

Date Buyer Sale Price Title Company
$259,000 None Listed On Document
$179,500 Waco Title Company North Lit
$173,000 Pulaski County Title
$140,000 Stewart Title
Source: Public Records

Mortgage History

We collect this data history from publicly available records. To have your information removed, we recommend requesting removal directly through your county’s website.

Date Status Borrower Loan Amount
Open $207,200
Previous Owner $166,250
Previous Owner $169,846
Source: Public Records

Property History

We collect this data history from publicly available records. To have your information removed, we recommend requesting removal directly through your county’s website.

Date Event Price List to Sale Price per Sq Ft Prior Sale
12/18/2025 12/18/25 Sold $259,000 0.0% $161 / Sq Ft
11/17/2025 11/17/25 Pending -- -- --
11/12/2025 11/12/25 For Sale $259,000 +44.3% $161 / Sq Ft
08/24/2018 08/24/18 Sold $179,500 -2.4% $104 / Sq Ft View Prior Sale
07/19/2018 07/19/18 For Sale $184,000 +6.4% $107 / Sq Ft
12/14/2012 12/14/12 Sold $173,000 -3.8% $99 / Sq Ft View Prior Sale
11/14/2012 11/14/12 Pending -- -- --
10/01/2012 10/01/12 For Sale $179,900 -- $103 / Sq Ft
Source: Cooperative Arkansas REALTORS® MLS

Tax History

We collect this data history from publicly available records. To have your information removed, we recommend requesting removal directly through your county’s website.

Year Tax Paid Tax Assessment Tax Assessment Total Assessment is a certain percentage of the fair market value that is determined by local assessors to be the total taxable value of land and additions on the property. Land Improvement
2025 $1,873 $39,935 $8,400 $31,535
2024 $2,092 $39,935 $8,400 $31,535
2023 $2,092 $39,935 $8,400 $31,535
2022 $1,873 $39,935 $8,400 $31,535
2021 $2,092 $33,260 $8,800 $24,460
2020 $1,717 $33,260 $8,800 $24,460
2019 $1,717 $33,260 $8,800 $24,460
2018 $1,742 $33,260 $8,800 $24,460
2017 $1,742 $33,260 $8,800 $24,460
2016 $1,785 $33,950 $6,800 $27,150
2015 $2,135 $33,950 $6,800 $27,150
2014 $2,135 $33,950 $6,800 $27,150
Source: Public Records

Agents Affiliated with this Home

  • Section Image
  • Section Image
  • Section Image
  • Section Image
  • Section Image
See All Agents

Map

Source: Cooperative Arkansas REALTORS® MLS

MLS Number: 25045271

Cooperative Arkansas REALTORS® MLS

APN: 43M-001-02-156-00

Your Personal Tour Guide

Ask me questions while you tour the home.