
Leda Phillips
LAER Realty Partners
(508) 557-2425
41 Total Sales
1 in Rehoboth
$365,000 Price


Estimated Value: $545,276
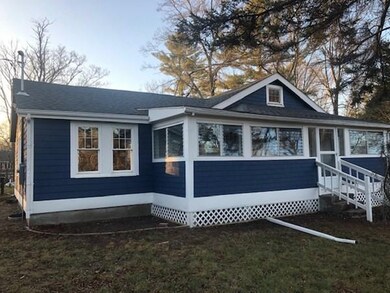
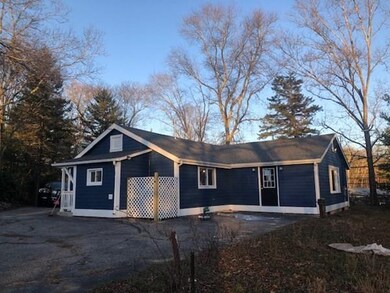
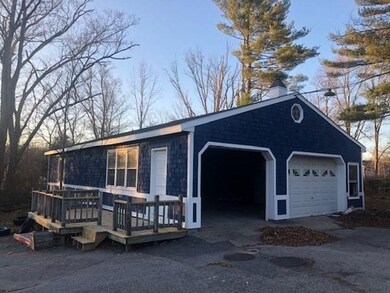
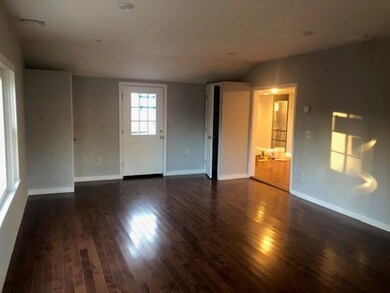
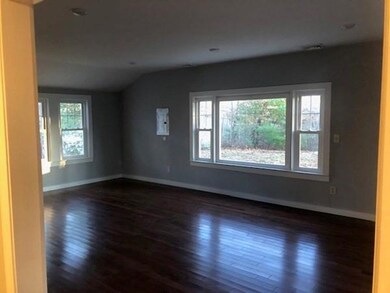
Welcome to the center of Rehoboth where you will find all the amenities you need. Close to the shops, restaurants, post office, and some of the better schools in the state, this charming home built in 1900 has everything you are looking for. Enter through a wonderful front walk way into a main family room with plenty of space to kick off your shoes and hang your coat. The updated kitchen has wonderful natural light overlooking the wooded backyard. The living room and dining room have updated hardwood floors and flow together. Sit by the large picture/bay window and enjoy the quiet surroundings of this highly sought after the neighborhood. The newly carpeted bedrooms and office space for those working or studying at home add to the features. With two full remodeled baths including the master suite you will find your home. This is only exaggerated by the the garage and work space that is build for the hands on owner. New Septic System currently being installed
Last Agent to Sell the Property
Brian Philips
Alfonso Realty Co. Listed on: 11/24/2020
Last Buyer's Agent
James Morley
Conway - Plymouth License #455024392
We collect this data history from publicly available records. To have your information removed, we recommend requesting removal directly through your county’s website.
Leda Phillips
LAER Realty Partners
(508) 557-2425
41 Total Sales
1 in Rehoboth
$365,000 Price
Lydia Tavares
Citylight Homes
(508) 980-2436
25 Total Sales
4 in Rehoboth
$420K - $800K Price Range
Ashley Karas
Heritage Realty Group, LLC
(774) 430-2970
6 Total Sales
1 in Rehoboth
$500,000 Price
Jessica McPartland-Walsh
C. Walsh Realty, Inc.
(508) 576-5838
14 Total Sales
2 in Rehoboth
$830K - $890K Price Range
Laura Fortin-Bichan
Heritage Realty Group, LLC
(339) 230-6182
48 Total Sales
4 in Rehoboth
$23K - $775K Price Range
Dan Saffer
PVD Properties
(401) 593-2251
108 Total Sales
2 in Rehoboth
$205,000 Price Range
We collect this data history from publicly available records. To have your information removed, we recommend requesting removal directly through your county’s website.
| Date | Event | Price | List to Sale | Price per Sq Ft |
|---|---|---|---|---|
| 03/08/2021 03/08/21 | Sold | $389,000 | -5.1% | $281 / Sq Ft |
| 12/11/2020 12/11/20 | Pending | -- | -- | -- |
| 11/24/2020 11/24/20 | For Sale | $409,999 | -- | $296 / Sq Ft |
We collect this data history from publicly available records. To have your information removed, we recommend requesting removal directly through your county’s website.
| Year | Tax Paid | Tax Assessment Tax Assessment Total Assessment is a certain percentage of the fair market value that is determined by local assessors to be the total taxable value of land and additions on the property. | Land | Improvement |
|---|---|---|---|---|
| 2025 | $41 | $363,600 | $173,600 | $190,000 |
| 2024 | $3,983 | $350,600 | $173,600 | $177,000 |
| 2023 | $3,981 | $337,600 | $170,000 | $167,600 |
| 2022 | $3,981 | $314,200 | $170,000 | $144,200 |
| 2021 | $3,902 | $294,700 | $162,200 | $132,500 |
| 2020 | $3,759 | $286,500 | $162,200 | $124,300 |
| 2018 | $7,933 | $276,400 | $154,400 | $122,000 |
| 2017 | $3,207 | $255,300 | $154,400 | $100,900 |
| 2016 | $3,130 | $257,600 | $154,400 | $103,200 |
| 2015 | $2,927 | $237,800 | $147,200 | $90,600 |
| 2014 | $2,869 | $230,600 | $140,000 | $90,600 |
BP
Seller's Agent in 2021
Brian Philips
Alfonso Realty Co.
JM
Buyer's Agent in 2021
James Morley
Conway - Plymouth
Source: MLS Property Information Network (MLS PIN)
MLS Number: 72760909
APN: REHO-000046-000000-000006
Disclaimer: Certain information contained herein is derived from information provided by parties other than Homes.com. All information provided is deemed reliable, but is not guaranteed to be accurate and should be independently verified.
The property listing data and information, or the Images, set forth herein were provided to MLS Property Information Network, Inc. from third party sources, including sellers, lessors and public records, and were compiled by MLS Property Information Network, Inc. The property listing data and information, and the Images, are for the personal, non-commercial use of consumers having a good faith interest in purchasing or leasing listed properties of the type displayed to them and may not be used for any purpose other than to identify prospective properties which such consumers may have a good faith interest in purchasing or leasing. MLS Property Information Network, Inc. and its subscribers disclaim any and all representations and warranties as to the accuracy of the property listing data and information, or as to the accuracy of any of the Images, set forth herein.
Ask me questions while you tour the home.