
Mike McCashland
eXp Realty, LLC
(208) 598-7130
27 Total Sales
5 in Driggs
$155K - $825K Price Range
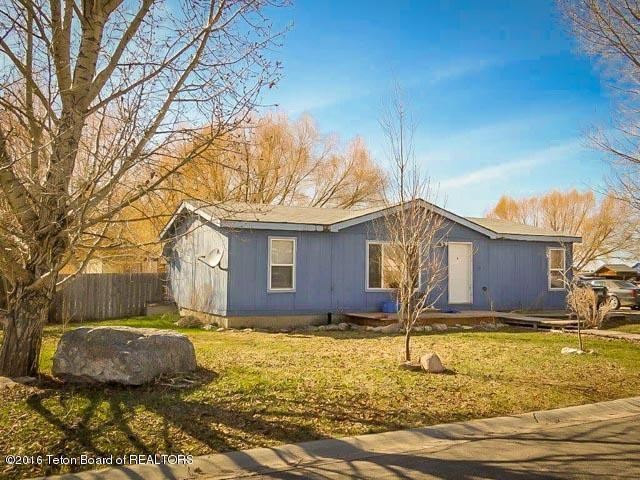
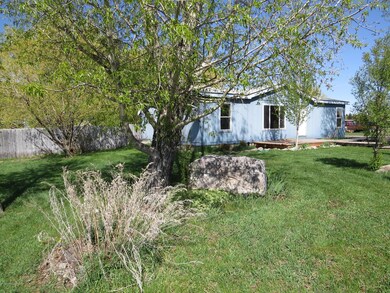
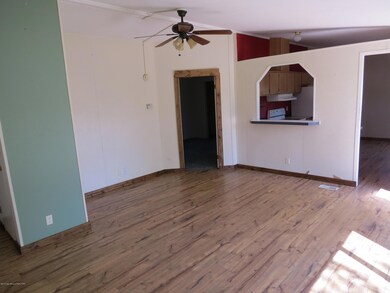
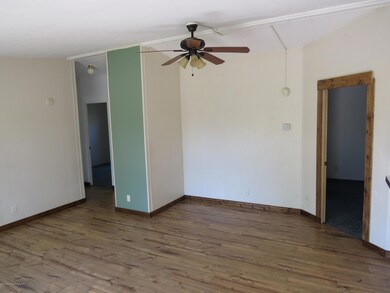
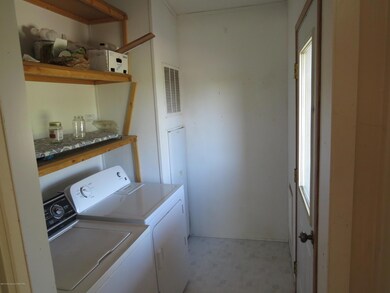

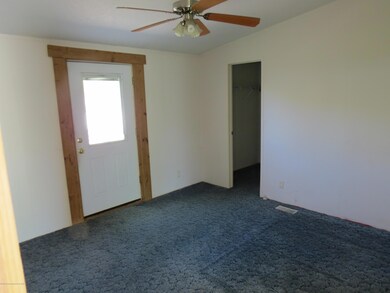
Affordable Home in Driggs — Affordable 3 bedroom, 2 bathroom house with a fenced yard in a convenient location in Driggs. This home can be easily rented, making it a great, centrally located investment property.
Last Agent to Sell the Property
Matt Hail
Coldwell Banker Mountain Properties License #SP37399 Listed on: 04/08/2016
Last Buyer's Agent
Matt Hail
eXp Realty, LLC License #SP37399
Mike McCashland
eXp Realty, LLC
(208) 598-7130
27 Total Sales
5 in Driggs
$155K - $825K Price Range
Teton Real Estate Group
Coldwell Banker Mountain Properties
(208) 295-0211
54 Total Sales
12 in Driggs
$145K - $920K Price Range
Ryan Webster
Keller Williams Realty East ID
(208) 417-7427
242 Total Sales
1 in Driggs
$797,500 Price
Dakri Bernard
Keller Williams Realty East Idaho
(208) 516-1561
400 Total Sales
2 in Driggs
$633K - $635K Price Range
Mandy Rockefeller
Teton Valley Real Estate, Inc.
(208) 516-2260
134 Total Sales
30 in Driggs
$90K - $2.8M Price Range
Rod Jones
Idaho's Real Estate
(208) 607-3292
93 Total Sales
1 in Driggs
$580,000 Price
We collect this data history from publicly available records. To have your information removed, we recommend requesting removal directly through your county’s website.
| Date | Buyer | Sale Price | Title Company |
|---|---|---|---|
| -- | First American Title Company | ||
| Odonnell Dane | -- | -- |
We collect this data history from publicly available records. To have your information removed, we recommend requesting removal directly through your county’s website.
| Date | Status | Borrower | Loan Amount |
|---|---|---|---|
| Open | $168,884 | ||
| Previous Owner | Odonnell Danny | $98,000 | |
| Previous Owner | Donnell Dann O | $97,189 |
We collect this data history from publicly available records. To have your information removed, we recommend requesting removal directly through your county’s website.
| Date | Event | Price | List to Sale | Price per Sq Ft |
|---|---|---|---|---|
| 08/04/2017 08/04/17 | Sold | -- | -- | -- |
| 07/25/2017 07/25/17 | Pending | -- | -- | -- |
| 04/08/2016 04/08/16 | For Sale | $170,000 | -- | $143 / Sq Ft |
We collect this data history from publicly available records. To have your information removed, we recommend requesting removal directly through your county’s website.
| Year | Tax Paid | Tax Assessment Tax Assessment Total Assessment is a certain percentage of the fair market value that is determined by local assessors to be the total taxable value of land and additions on the property. | Land | Improvement |
|---|---|---|---|---|
| 2026 | $742 | $293,024 | $85,000 | $208,024 |
| 2025 | $742 | $293,024 | $85,000 | $208,024 |
| 2024 | $602 | $257,112 | $70,000 | $187,112 |
| 2023 | $602 | $252,112 | $65,000 | $187,112 |
| 2022 | $683 | $224,658 | $60,000 | $164,658 |
| 2021 | $726 | $149,248 | $28,000 | $121,248 |
| 2020 | $724 | $121,798 | $25,000 | $96,798 |
| 2019 | $571 | $94,212 | $20,000 | $74,212 |
| 2018 | $927 | $77,293 | $18,000 | $59,293 |
| 2017 | $415 | $67,790 | $15,000 | $52,790 |
| 2016 | $404 | $58,200 | $10,000 | $48,200 |
| 2015 | $398 | $55,904 | $10,000 | $45,904 |
| 2011 | -- | $75,070 | $20,000 | $55,070 |
MH
Seller's Agent in 2017
Matt Hail
Coldwell Banker Mountain Properties
Source: Teton Board of REALTORS®
MLS Number: 16-656
Ask me questions while you tour the home.