
Regina Miller
Coldwell Banker Heritage
(937) 918-7336
188 Total Sales
2 in Woodbourne-Hyde Park
$140K - $235K Price Range
Estimated Value: $367,000 - $400,000
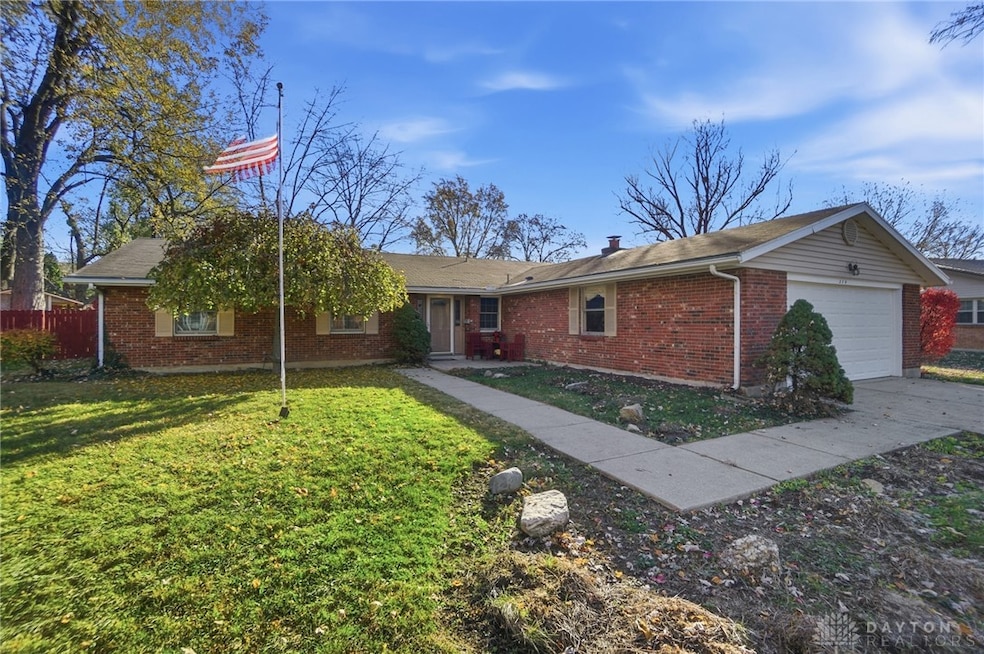
Beautiful Well Cared for Ranch home located in Desirable Village South neighborhood and conveniently located close to shopping, restaurants and highways. This home has spaced galore! Upon entering you will be welcomed by your very large formal living and dining rooms which leads to your completely remodeled galley kitchen which features wood cabinets, granite counters and all new stainless steel appliances. Kitchen is open to your breakfast room and family room which is warm and cozy with a gorgeous brick gas fireplace. from the family room you will be welcomed into your Huge bonus room/movie room which includes popcorn maker, chairs, platforms, speakers, projector, Blu-ray receiver, movie screen. Great for entertaining. Movie room leads out back to a huge fully fenced in yard and a beautiful patio. Yards also comes with a firepit, storage shed and other shed type house. The bedrooms in this home are very nice size. Primary bedroom features an ensuite bath that's been remodeled. Newer carpet, Brand New vinyl plank flooring, Roof 2011, water heater 2013, HVAC 2019. This home has been WELL taken care of! You won't want to miss it!
Last Agent to Sell the Property
Agora Realty Group Brokerage Phone: (937) 520-9200 License #2013000369 Listed on: 11/18/2025
We collect this data history from publicly available records. To have your information removed, we recommend requesting removal directly through your county’s website.
Regina Miller
Coldwell Banker Heritage
(937) 918-7336
188 Total Sales
2 in Woodbourne-Hyde Park
$140K - $235K Price Range
Nicole Holbrook
Coldwell Banker Heritage
(937) 806-5848
40 Total Sales
1 in Woodbourne-Hyde Park
$305,000 Price
Nathan Evans
Coldwell Banker Heritage
(937) 716-2641
103 Total Sales
1 in Woodbourne-Hyde Park
$445,000 Price
Joel Ferguson
NavX Realty, LLC
(937) 262-4991
43 Total Sales
1 in Woodbourne-Hyde Park
$379,822 Price
Lisa Goris-May
Glasshouse Realty Group
(937) 813-6973
220 Total Sales
14 in Woodbourne-Hyde Park
$103K - $450K Price Range
Adam Minehart
NavX Realty, LLC
(937) 717-3860
100 Total Sales
1 in Woodbourne-Hyde Park
$420,000 Price
We collect this data history from publicly available records. To have your information removed, we recommend requesting removal directly through your county’s website.
| Date | Buyer | Sale Price | Title Company |
|---|---|---|---|
| $370,000 | None Listed On Document | ||
| Horvath Joseph A | $170,000 | -- | |
| Mctigue Terrence P | $152,000 | Landmark Title Agency Inc | |
| Stover Martha Stephens | $147,000 | -- |
We collect this data history from publicly available records. To have your information removed, we recommend requesting removal directly through your county’s website.
| Date | Status | Borrower | Loan Amount |
|---|---|---|---|
| Previous Owner | $120,000 | ||
| Previous Owner | Mctigue Terrence P | $144,400 |
We collect this data history from publicly available records. To have your information removed, we recommend requesting removal directly through your county’s website.
| Date | Event | Price | List to Sale | Price per Sq Ft |
|---|---|---|---|---|
| 01/13/2026 01/13/26 | Sold | $370,000 | -5.1% | $159 / Sq Ft |
| 12/01/2025 12/01/25 | Price Changed | $389,900 | -2.5% | $167 / Sq Ft |
| 11/18/2025 11/18/25 | For Sale | $399,900 | -- | $171 / Sq Ft |
We collect this data history from publicly available records. To have your information removed, we recommend requesting removal directly through your county’s website.
| Year | Tax Paid | Tax Assessment Tax Assessment Total Assessment is a certain percentage of the fair market value that is determined by local assessors to be the total taxable value of land and additions on the property. | Land | Improvement |
|---|---|---|---|---|
| 2025 | $5,931 | $93,560 | $18,460 | $75,100 |
| 2024 | $5,433 | $93,560 | $18,460 | $75,100 |
| 2023 | $5,433 | $93,560 | $18,460 | $75,100 |
| 2022 | $4,860 | $66,350 | $13,090 | $53,260 |
| 2021 | $4,873 | $66,350 | $13,090 | $53,260 |
| 2020 | $4,866 | $66,350 | $13,090 | $53,260 |
| 2019 | $4,896 | $59,590 | $13,090 | $46,500 |
| 2018 | $4,340 | $59,590 | $13,090 | $46,500 |
| 2017 | $4,290 | $59,590 | $13,090 | $46,500 |
| 2016 | $4,149 | $54,380 | $13,090 | $41,290 |
| 2015 | $4,106 | $54,380 | $13,090 | $41,290 |
| 2014 | $4,106 | $54,380 | $13,090 | $41,290 |
| 2012 | -- | $56,910 | $15,750 | $41,160 |
Seller's Agent in 2026
Mandi Rider
Agora Realty Group
(800) 260-5447
5 in this area
131 Total Sales
Buyer's Agent in 2026
Meghan Dwyer
Irongate Inc.
(937) 901-0292
4 in this area
195 Total Sales
Source: Dayton REALTORS®
MLS Number: 948039
APN: O68-00506-0006
Disclaimer: Certain information contained herein is derived from information provided by parties other than Homes.com. All information provided is deemed reliable, but is not guaranteed to be accurate and should be independently verified.
The information is being provided by Dayton Area Board of Realtors MLS. Information deemed reliable but not guaranteed. Information is provided for the consumer's personal, non-commercial use, and may not be used for any purpose other than the identification of potential properties for purchase. Copyright 2026 Dayton Area Board of Realtors MLS. All Rights Reserved.
Ask me questions while you tour the home.