NOT LISTED FOR SALE

370 Fairway Ct Pinehurst, NC 28374

Estimated Value: $402,000 - $434,652

2 Beds
2 Baths
2,057 Sq Ft
$202/Sq Ft Est. Value

Sale Details

Date Sold: October 2, 2025

Last sale price $405,000 $197 Per Sq Ft

Est. 1% increase in value since last sale

Current estimated payment $2,376 / mo

6 Days on Market

Highlights

  • Golf Course Community
  • Clubhouse
  • Wood Flooring
  • Pinecrest High School Rated A-
  • Deck
  • High Ceiling

About This Home

As of October 2025

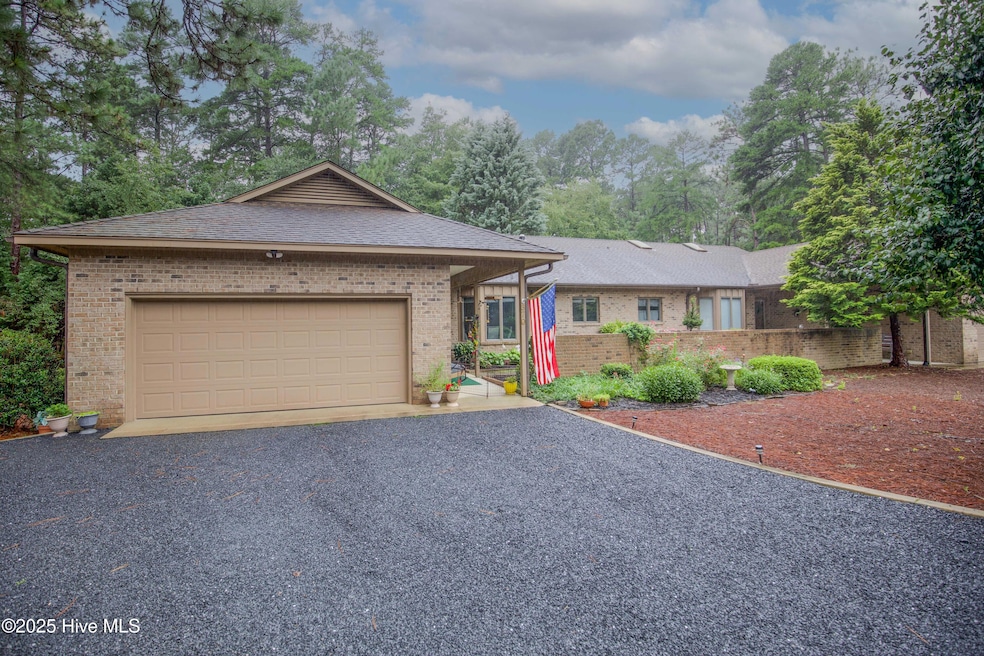
Motivated seller has reduced the price on this meticulously maintained, one-story, all-brick townhouse by $54,500 at the popular 55+ Midland Country Club! Enjoy the pool, clubhouse with dining, and unlimited golf at Midland CC & Knollwood Fairways with no green fees (transfer fee only $4,000) and monthly dues of only $220/month per couple. (Ask for the dues detail sheet for more info.) Located on a quiet cul-de-sac with over 2,000 SF, a 2-car garage, 2BR/2BA, plus an office/sunroom that can serve as extra guest space when needed. This home offers privacy and an easy-care yard that many other homes in the area lack. This well-built, updated home has an interior fire sprinkler system, Anderson windows, 9-foot ceilings, a split floorplan, a modern U-shaped eat-in kitchen with bay window, granite countertops, tile backsplash, stainless appliances, and a pantry. Also, solid shelving custom closet in guest room, newer marble tops in baths, newer tiled shower, newer paint, newer wood and tile floors, gas log fireplace, rear deck, front patio and garden area with brick privacy fenced courtyard. Motorized awning on the rear deck, laundry room with sink, storage in the crawl space, and termite warranty make this home a must-have for anyone who wants to downsize, play great affordable golf, and enjoy a location that is convenient to everything. The current owners have made the following improvements at a cost well over $10,000. NEW: skylights, light fixtures, washer and dryer, gutter guards, Hunter bedroom fans, 50 gal. water heater, soffits (in some areas), garage door, microwave, landscaping, and gravel in driveway. (Please note that Aberdeen Creek shown on the Google map is a mistake.) Check docs for letter from a wetlands specialist stating there are no wetlands on the site. Living room photos are virtually staged.

Last Agent to Sell the Property

Tammy Lyne

Keller Williams Pinehurst License #140668 Listed on: 08/09/2025

Keller Williams Pinehurst

Last Buyer's Agent

Lindsey Sievers

Pineland Property Group LLC License #324236

Townhouse Details

Home Type

  • Townhome

Est. Annual Taxes

  • $2,020

Year Built

  • Built in 2003

Lot Details

  • Lot Dimensions are 31x138x147x194
  • Property fronts a private road
  • Cul-De-Sac
  • Privacy Fence
  • Brick Fence
  • Front Yard

Parking

  • 2 Car Attached Garage
  • Lighted Parking
  • Front Facing Garage
  • Garage Door Opener
  • Off-Street Parking

Home Design

  • Brick Exterior Construction
  • Shingle Roof

Interior Spaces

  • 2,057 Sq Ft Home
  • 1-Story Property
  • High Ceiling
  • Ceiling Fan
  • Gas Log Fireplace
  • Thermal Windows
  • Blinds
  • Entrance Foyer
  • Combination Dining and Living Room
  • Pull Down Stairs to Attic

Kitchen

  • Breakfast Area or Nook
  • Electric Cooktop
  • Built-In Microwave
  • Dishwasher
  • Solid Surface Countertops
  • Disposal

Flooring

  • Wood
  • Carpet
  • Tile

Bedrooms and Bathrooms

  • 2 Bedrooms
  • Walk-In Closet
  • 2 Full Bathrooms
  • Walk-in Shower

Laundry

  • Laundry Room
  • Dryer
  • Washer

Basement

  • Partial Basement
  • Sump Pump
  • Crawl Space

Home Security

Outdoor Features

  • Deck
  • Patio

Schools

  • Pinehurst Elementary School
  • West Pine Middle School
  • Pinecrest High School

Utilities

  • Central Air
  • Heat Pump System
  • Electric Water Heater
  • Municipal Trash

Listing and Financial Details

  • Tax Lot 51A
  • Assessor Parcel Number 20030315

Community Details

Overview

  • Property has a Home Owners Association
  • Club Membership Available
  • Southern Pine Realty Association, Phone Number (910) 295-5011
  • Midland CC Subdivision
  • Maintained Community

Amenities

  • Clubhouse

Recreation

  • Golf Course Community
  • Tennis Courts

Security

  • Storm Doors
  • Fire and Smoke Detector
  • Fire Sprinkler System

Townhouse Details

Home Type

Townhome

Est. Annual Taxes

$2,020

Year Built

Built in 2003

Lot Details

0.37 Acres

Parking

2

Listing Details

  • Property Type: Residential
  • Year Built: 2003
  • Property Sub Type: Townhouse
  • Appliances: Electric Cooktop, Built-In Microwave, Washer, Refrigerator, Range, Dryer, Disposal, Dishwasher, Sump Pump
  • Original List Price: 405000.00
  • Unit Levels: One
  • Living Area: 2057.00
  • Is New Construction?: No
  • Island Or Mainland: Mainland
  • Prospect Exempt Y N: No
  • Remarks And Showing Info Recording Device Y N: No
  • Remarks Written By Agent Y N: Yes
  • List Price Per Sqft: 196.89
  • Special Features: VirtualTour

Interior Features

  • Dining Room Type: Combination
  • Flooring: Carpet, Tile, Wood
  • Interior Amenities: Master Downstairs, Walk-in Closet(s), High Ceilings, Entrance Foyer, Solid Surface, Ceiling Fan(s), Pantry, Walk-in Shower, Blinds/Shades, Gas Log, Walk-In Closet(s)
  • Master Bedroom Level: Primary Living Area
  • Stories: 1
  • Furnished: Unfurnished
  • Laundry Features: Dryer Hookup, Washer Hookup, Laundry Room
  • Full Bathrooms: 2
  • Total Bedrooms: 2
  • Door Features: Storm Door(s)
  • Fireplace Features: Gas Log
  • Has Fireplace?: Yes
  • Total Bedrooms: 5
  • Room Types: Master Bedroom, Living Room, Dining Area, Breakfast Nook, Bedroom 2, Other, Laundry
  • Window Features: Thermal Windows
  • Bathrooms Total Source: Computed
  • Bathrooms Total Notational: 2.00
  • Attic Features: Pull-Down Stairs
  • Living Area Range: 2000 - 2199
  • Floor Plans Count: 1
  • Floor Plans Change Timestamp: 2025-08-09T00:52:09Z

Exterior Features

  • Exterior Features: Storm Doors
  • Exterior Finish: Brick
  • Fencing: Privacy, Brick, Partial, Front Yard
  • Roof: Shingle
  • Road Frontage Type: Private Road, Maintained, Paved
  • Road Surface Type: Paved
  • Waterfront?: No
  • Foundation Details: Crawl Space
  • Patio And Porch Features: Deck, Patio

Garage/Parking

  • Has Attached Garage?: Yes
  • Garaged Spaces: 2.00
  • Parking Features: Garage Faces Front, Attached, Gravel, Garage Door Opener, Lighted, Off Street, On Site
  • Total Parking Spaces: 2.00
  • Attached Garage Spaces: 2.00

Utilities

  • Utilities: Sewer Connected, Water Connected
  • Water Heater: Electric
  • Heating System Fuel Source: Electric
  • Trash Collection: City Pick-UP
  • Water Source: Public
  • Security Features: Fire Sprinkler System, Smoke Detector(s)
  • Cooling: Central Air, Heat Pump
  • Has Cooling?: Yes
  • Heating: Heat Pump, Electric
  • Heating Yn: Yes
  • Sewer Provider: Municipal Sewer, Moore County Public Works
  • Fuel Tank Owned Or Leased: Leased
  • Electric Provider: Duke Energy
  • Fuel Vendor Contact Name And Contact: Sandhills Propane
  • Water Provider: Moore County Public Works
  • Fuel Tank Above Or Below Ground: Below Ground
  • Fuel Tank Fuel Type: Propane
  • Fuel Tank In Use: Yes
  • Fuel Type Lessor Name And Contact: Sandhills Propane 910-695-1804

Condo/Co-op/Association

  • Association Amenities: Clubhouse, Golf Course, Maintenance Common Areas, Maintenance Roads, Tennis Court(s), Club Membership
  • Association Fees: 2640.00
  • Association Name: Southern Pine Realty
  • Association Phone#: 910-295-5011
  • Has H O A?: Yes

Association/Amenities

  • H O A And Neighborhood Amenities Club Membership: Midland CC and Knollwood

Fee Information

  • Termite Bond Y N: Yes
  • Termite Company: BugOut
  • Termite Company Phone: 9109442472

Schools

  • Elementary School: Pinehurst
  • High School: Pinecrest
  • Junior High Dist: Moore County Schools
  • Middle Or Junior School: West Pine

Lot Info

  • Deed Book: 6092
  • Deed Page: 537.00
  • Lot Number: 51A
  • Zoning: R MF
  • Lot Features: Cul-De-Sac, Interior Lot, Front Yard
  • Lot Size Acres: 0.37
  • Lot Size: 31x138x147x194
  • Lot Size Sq Ft: 16117.00
  • Purchase Contract Date: 2025-08-14
  • Parcel#: 20030315
  • Cobra Zone Y N: No
  • Permitted Use: Public

Tax Info

  • Tax Year: 2024
  • Tax Book Number: 11
  • Tax Lot: 51A
  • Tax Map Number: 319
  • Tax Other Assessment Amount Frequency: N/A
  • Tax Amount: 2020

Ownership History

We collect this data history from publicly available records. To have your information removed, we recommend requesting removal directly through your county’s website.

Date Name Owned For Owner Type

Purchase Details

Listed on
Aug 9, 2025
Closed on
Aug 15, 2025
Sold by
Bought by
Seller's Agent
Tammy Lyne
Keller Williams Pinehurst
Buyer's Agent
Lindsey Sievers
Pineland Property Group LLC
List Price
$405,000
Sold Price
$405,000
Views
19
Current Estimated Value
$409,626

Home Financials for this Owner

Home Financials are based on the most recent Mortgage that was taken out on this home.
Estimated Appreciation
$4,626
Avg. Annual Appreciation
3.07%

Purchase Details

Listed on
Aug 16, 2023
Closed on
Oct 27, 2023
Sold by
Bought by
Seller's Agent
Barbara Klug
Pinehurst Area Realty
Buyer's Agent
Susan Fenner
Keller Williams Pinehurst
List Price
$422,000
Sold Price
$412,000
Premium/Discount to List
-$10,000
-2.37%
Views
367

Home Financials for this Owner

Home Financials are based on the most recent Mortgage that was taken out on this home.
Avg. Annual Appreciation
-0.90%
Original Mortgage
$105,000
Interest Rate
0.0719%
Mortgage Type
Construction

Purchase Details

Listed on
Jun 9, 2016
Closed on
May 31, 2016
Sold by
Bought by
Seller's Agent
William Yarish
Towering Pines Real Estate
Buyer's Agent
Outside MLS Sold
Sold Price
$200,000

Home Financials for this Owner

Home Financials are based on the most recent Mortgage that was taken out on this home.
Avg. Annual Appreciation
10.23%
Source: Public Records

Range of Values:

--
Value Increase
--
Percent Increase
--
Adjusted for Inflation
Collateral Analytics

Collateral Analytics Collateral Analytics AVMs (Automated Valuation Model) employ a number of statistical approaches combined with neighborhood-specific comparable selection guarantees the most up-to-date and precise valuations.

Not Available

Collateral Analytics does not have data for the current month. Please view the chart for historical values.

ICE

ICE Mortgage Technology ICE Mortgage Technology’s AVM (Automated Valuation Model) is a state-of-the-art online residential property valuation tool that provides a quick and accurate estimate of the value of almost any home in the U.S.

Not Available

ICE Mortgage Technology does not have data for the current month. Please view the chart for historical values.

First American

First American First American Data & Analytics’ next-generation AVM combines unrivaled data assets with a blended ensemble of valuation models to produce highly accurate, reliable valuations you can trust.

Not Available

First American does not have data for the current month. Please view the chart for historical values.

Quantarium

Quantarium Quantarium’s valuation service, repeatedly proven the industry’s most accurate and comprehensive, is supercharged with a self-learning and auto-tuning AI engine that continually becomes smarter and more accurate as it processes daily inputs from the industry’s leading RE data lake.

Not Available

Quantarium does not have data for the current month. Please view the chart for historical values.

Average Value
Not Available
List Price
Sold Price
Create a Home Valuation Report for This Property
The Home Valuation Report is an in-depth analysis detailing your home's value as well as a comparison with similar homes in the area

Home Values in the Area

Source: Public Records

Average Home Value in this Area


Source: Public Records

Purchase History

We collect this data history from publicly available records. To have your information removed, we recommend requesting removal directly through your county’s website.

Date Buyer Sale Price Title Company
$405,000 None Listed On Document
-- None Listed On Document
$200,000 Attorney
Source: Public Records

Mortgage History

We collect this data history from publicly available records. To have your information removed, we recommend requesting removal directly through your county’s website.

Date Status Borrower Loan Amount
Closed $105,000
Source: Public Records

Property History

We collect this data history from publicly available records. To have your information removed, we recommend requesting removal directly through your county’s website.

Date Event Price List to Sale Price per Sq Ft Prior Sale
10/02/2025 10/02/25 Sold $405,000 0.0% $197 / Sq Ft
08/14/2025 08/14/25 Pending -- -- --
08/08/2025 08/08/25 For Sale $405,000 -1.7% $197 / Sq Ft
11/07/2023 11/07/23 Sold $412,000 -1.7% $199 / Sq Ft View Prior Sale
10/23/2023 10/23/23 Pending -- -- --
09/13/2023 09/13/23 Price Changed $419,000 -0.7% $202 / Sq Ft
08/16/2023 08/16/23 For Sale $422,000 +111.0% $204 / Sq Ft
06/09/2016 06/09/16 Sold $200,000 -- $97 / Sq Ft View Prior Sale
Source: Hive MLS

Tax History

We collect this data history from publicly available records. To have your information removed, we recommend requesting removal directly through your county’s website.

Year Tax Paid Tax Assessment Tax Assessment Total Assessment is a certain percentage of the fair market value that is determined by local assessors to be the total taxable value of land and additions on the property. Land Improvement
2025 $1,967 $352,770 $40,000 $312,770
2024 $2,020 $352,770 $40,000 $312,770
2023 $2,108 $352,770 $40,000 $312,770
2022 $1,857 $222,360 $30,000 $192,360
2021 $1,923 $222,360 $30,000 $192,360
2020 $1,904 $222,360 $30,000 $192,360
2019 $1,904 $222,360 $30,000 $192,360
2018 $1,576 $197,000 $25,000 $172,000
2017 $1,763 $197,000 $25,000 $172,000
2015 $1,527 $197,000 $25,000 $172,000
2014 $1,521 $198,860 $25,000 $173,860
2013 -- $198,860 $25,000 $173,860
Source: Public Records

Agents Affiliated with this Home

  • Section Image
  • Section Image
  • Section Image
  • Section Image
  • Section Image
See All Agents

Map

Source: Hive MLS

MLS Number: 100524128

Hive MLS

APN: 8572-05-09-2044

Your Personal Tour Guide

Ask me questions while you tour the home.