NOT LISTED FOR SALE

370 Honeysuckle Ln Chuckey, TN 37641

3 Beds
2 Baths
2,000 Sq Ft
20.71 Acre Lot

Sale Details

Date Sold: October 20, 2023

Last sale price $600,000 $300 Per Sq Ft

6 Days on Market

Highlights

  • Under Construction
  • Mud Room
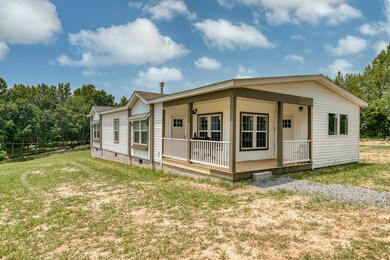
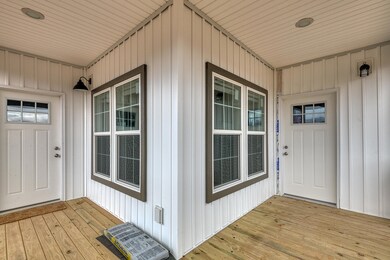
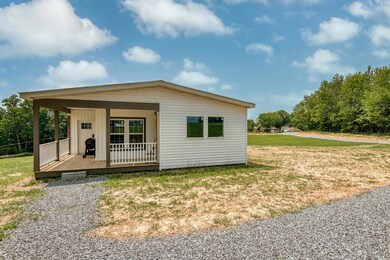
  • Covered Patio or Porch
  • Mountain View
  • No HOA
  • Double Pane Windows

About This Home

As of October 2023

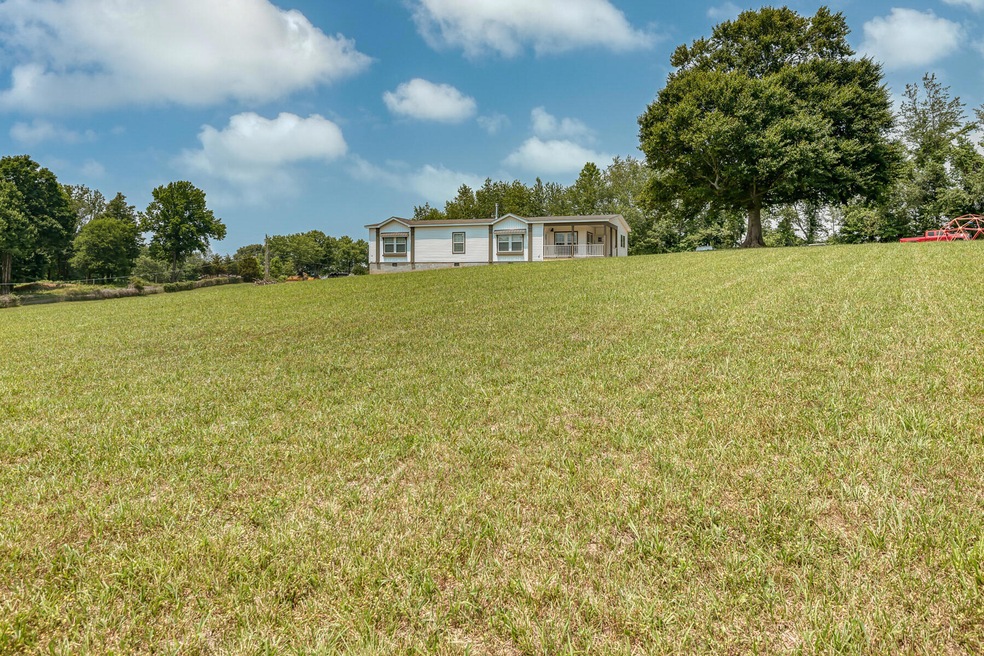
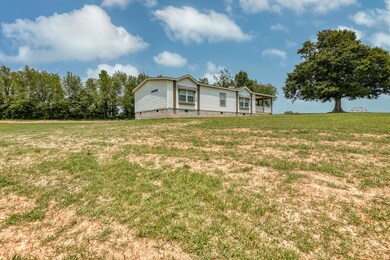
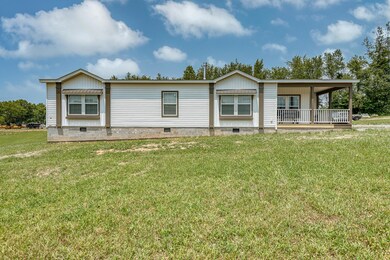
New modular home with breathtaking mountain views all around. Situated on approximately 20.7 acres and frontage on 3 different roads. This home features 3 Bedrooms, 2 Full Bathrooms, an office nook, Living Room with gas fireplace, a spacious Kitchen with tons of cabinet space, a pantry, and Laundry/mud room. The Primary Bedroom has a large walk-in closet and private Bathroom with a double vanity, soaking tub, and shower. There is LVP flooring throughout the entire home. Still under manufacturer's warranty and a transferrable extended warranty. Contact a REALTOR® to schedule your showing today.

Last Agent to Sell the Property

Alexa Frado

Real Broker License #326544 Listed on: 09/15/2023

Real Broker

Last Buyer's Agent

Toni Drumwright

Greater Impact Realty Jonesborough License #357300

Greater Impact Realty Jonesborough

Property Details

Home Type

  • Manufactured Home

Year Built

  • Built in 2023 | Under Construction

Lot Details

  • 20.71 Acre Lot
  • Level Lot

Parking

  • Gravel Driveway

Home Design

  • Single Family Detached Home
  • Manufactured Home
  • Block Foundation
  • Shingle Roof
  • Vinyl Siding

Interior Spaces

  • 2,000 Sq Ft Home
  • 1-Story Property
  • Double Pane Windows
  • Mud Room
  • Living Room with Fireplace
  • Luxury Vinyl Plank Tile Flooring
  • Mountain Views
  • Crawl Space

Kitchen

  • Electric Range
  • Microwave
  • Dishwasher
  • Kitchen Island

Bedrooms and Bathrooms

  • 3 Bedrooms
  • 2 Full Bathrooms

Laundry

  • Laundry Room
  • Washer and Electric Dryer Hookup

Schools

  • South Central Elementary And Middle School
  • David Crockett High School

Utilities

  • Cooling Available
  • Heat Pump System
  • Septic Tank

Additional Features

  • Covered Patio or Porch
  • Pasture

Community Details

  • No Home Owners Association

Listing and Financial Details

  • Assessor Parcel Number 106 050.00

Property Details

Home Type

Manufactured Home

Year Built

Built in 2023 | Under Construction

Lot Details

20.71 Acres

Listing Details

  • Directions: Cherokee Rd to Left on 81 S. Right onto 107. Left on Honeysuckle Lane.
  • Prop. Type: Residential
  • Year Built: 2023
  • Property Sub Type: Single Family Residence
  • Subdivision Name: Not In Subdivision
  • Unit Levels: One
  • New Construction: Yes
  • Reso Structure Type: Manufactured House
  • Contract Info Foreclosure: No
  • Contract Info Short Sale: No
  • Contract Info Auction: No
  • General Property Description Acres: 20.71
  • General Property Description Zoning2: Ag
  • General Property Description Elementary School3: South Central
  • General Property Description Middle School2: South Central
  • General Property Description High School3: David Crockett
  • General Property Description HOA YN: No
  • Water Public: Yes
  • General Property Description Lot Dimensions: see acreage
  • General Property Description Home Warranty: No
  • General Property Description Total SqFt Finished: 2000.0
  • General Property Description Above Grade SqFt: 2000.0
  • Appliances Microwave: Yes
  • Appliances Refrigerators: Yes
  • TopographyLot Description Level2: Yes
  • General Property Description Parcel ID2: 106 050.00
  • Roof Shingle: Yes
  • AC Heat Pump3: Yes
  • View Mountain(s): Yes
  • Laundry Features Electric Dryer Hookup: Yes
  • Laundry Features Washer Hookup: Yes
  • Other Rooms Laundry: Yes
  • Foundation Block6: Yes
  • Property Condition Under Construction: Yes
  • Flooring Luxury Vinyl: Yes
  • Property Condition New Construction3: Yes
  • Levels One: Yes
  • Structure Type:Manufactured House: Yes
  • Remarks Misc:userdefined80: New modular home with breathtaking mountain views all around. Situated on approximately 20.7 acres and frontage on 3 different roads. This home features 3 Bedrooms, 2 Full Bathrooms, an office nook, Living Room with gas fireplace, a spacious Kitchen with tons of cabinet space, a pantry, and Laundry/mud room. The Primary Bedroom has a large walk-in closet and private Bathroom with a double vanity, soaking tub, and shower. There is LVP flooring throughout the entire home. Still under manufacturer's warranty and a transferrable extended warranty. Contact a REALTOR® to schedule your showing today.
  • Special Features: NewHome

Interior Features

  • Appliances: Dishwasher, Electric Range, Microwave, Refrigerator
  • Has Basement: Crawl Space
  • Flooring: Luxury Vinyl
  • Interior Amenities: Primary Downstairs, Kitchen Island, Pantry
  • Window Features: Double Pane Windows
  • Full Bathrooms: 2
  • Total Bedrooms: 3
  • Fireplace Features: Living Room
  • General Property Description Baths - Full: 2
  • Interior Features:Pantry: Yes
  • Appliances Dishwasher: Yes
  • Fireplace:Living Room: Yes
  • Interior Features:Kitchen Island: Yes
  • Appliances:Electric Range: Yes
  • Basement:Crawl Space: Yes
  • Interior Features:Primary Downstairs: Yes
  • Other Rooms:Mud Room: Yes

Exterior Features

  • Property Condition: New Construction, Under Construction
  • Roof: Shingle
  • Lot Features: Pasture
  • View: Mountain(s)
  • Acres: 20.71
  • Topography: Level
  • Home Warranty: No
  • Construction Type: Vinyl Siding
  • Foundation Details: Block
  • Patio And Porch Features: Covered, Front Porch
  • Exterior Finish Vinyl Siding: Yes
  • Window Features:Double Pane Windows: Yes
  • Exterior Features:Pasture: Yes
  • PorchPatioDeck Covered: Yes
  • PorchPatioDeck Front Porch: Yes

Garage/Parking

  • Parking Features: Gravel
  • Attached Garage: No
  • Parking Features:Gravel: Yes

Utilities

  • Heating: Heat Pump
  • Sewer: Septic Tank
  • Laundry Features: Electric Dryer Hookup, Washer Hookup
  • Cooling: Heat Pump
  • Cooling Y N: Yes
  • HeatingYN: Yes
  • Water Source: Public
  • Heating:Heat Pump2: Yes
  • Sewer Septic Tank: Yes

Condo/Co-op/Association

  • Association: No

Schools

  • Elementary School: South Central
  • High School: David Crockett
  • Middle Or Junior School: South Central

Lot Info

  • Zoning: Ag
  • Lot Dimensions: see acreage
  • Lot Size Sq Ft: 902127.6
  • ResoLotSizeUnits: Acres
  • Parcel #: 106 050.00
Create a Home Valuation Report for This Property
The Home Valuation Report is an in-depth analysis detailing your home's value as well as a comparison with similar homes in the area

Property History

We collect this data history from publicly available records. To have your information removed, we recommend requesting removal directly through your county’s website.

Date Event Price List to Sale Price per Sq Ft
10/20/2023 10/20/23 Sold $600,000 0.0% $300 / Sq Ft
09/22/2023 09/22/23 Pending -- -- --
09/15/2023 09/15/23 For Sale $599,900 -- $300 / Sq Ft
Source: Tennessee/Virginia Regional MLS

Agents Affiliated with this Home

  • Section Image
  • Section Image
See All Agents

Map

Source: Tennessee/Virginia Regional MLS

MLS Number: 9956904

Tennessee/Virginia Regional MLS
Your Personal Tour Guide

Ask me questions while you tour the home.