NOT LISTED FOR SALE

370 Hunter Dr Unit 39 Litchfield, CT 06759

Litchfield Area
2 Beds
2 Baths
1,503 Sq Ft
2016 Built

Sale Details

Date Sold: October 23, 2018

Last sale price $390,324 $260 Per Sq Ft

853 Days on Market

Highlights

  • Open Floorplan
  • Clubhouse
  • Contemporary Architecture
  • Litchfield High School Rated 10
  • Deck
  • Attic

About This Home

As of October 2018

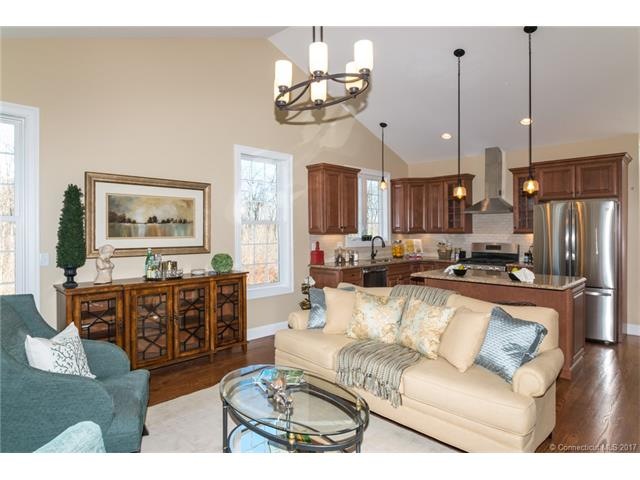
FINALLY HERE A TWO BEDROOM RANCH UNIT! WELL DESIGNED END UNIT WITH OPEN FLOOR PLAN AND 2 CAR GARAGE. THIS UNIT OFFERS LOTS OF LIGHT AND SITS ON A WOODED LOT! 1500+ SQUARE FEET GIVES YOU GREAT SPACE TO LIVE & ENTERTAIN! L-SHAPED KITCHEN FEATURES GRANITE TOPS AND SS APPLIANCES, MASTER SUITE HAS PRIVATE FULL BATH AND 2ND BEDROOM WITH FULL BATH IS A GREAT GUEST SPACE. THE HUNTERS CHASE LIFESTYLE IS WAITING FOR YOU. ENJOY THE AMENITIES LIKE IN-GROUND HEATED POOL WITH FURNISHED PATIO, TWO STORY CLUBHOUSE WITH GATHERING ROOM, CATERING KITCHEN AND SERVICE BAR IS A GREAT PLACE TO HOLD PRIVATE PARTIES...KEEP FIT IN THE STATE OF THE ART FITNESS CENTER LOCATED ON THE LOWER LEVEL OF HTE CLUBHOUSE EQUIPPED WITH HIS & HERS LOCKER ROOMS... NOW YOU CAN DOWNSIZE YOUR HOME AND MAINTENANCE WHILE UPGRADING YOUR LIFESTYLE! COME BY TO SEE OUR FULLY DECORATED MODELS! PHOTOS SHOWN ARE OF MODEL HOMES AND MAY REFLECT UPGRADES AND OPTIONS.

Last Agent to Sell the Property

Edite Calabrese - Litchfield

Coldwell Banker Realty License #REB.0750499 Listed on: 05/31/2016

Coldwell Banker Realty

Last Buyer's Agent

David Aurigemma

Regency Real Estate, LLC License #REB.0792224

Regency Real Estate, LLC
Create a Home Valuation Report for This Property
The Home Valuation Report is an in-depth analysis detailing your home's value as well as a comparison with similar homes in the area

Property Details

Home Type

  • Condominium

Year Built

  • Built in 2016

HOA Fees

  • $395 Monthly HOA Fees

Home Design

  • Contemporary Architecture
  • Ranch Style House

Interior Spaces

  • 1,503 Sq Ft Home
  • Open Floorplan
  • Thermal Windows
  • Unfinished Basement
  • Basement Fills Entire Space Under The House
  • Walkup Attic
  • Laundry Room

Kitchen

  • Oven or Range
  • Microwave
  • Dishwasher

Bedrooms and Bathrooms

  • 2 Bedrooms
  • 2 Full Bathrooms

Parking

  • 2 Car Attached Garage
  • Parking Deck
  • Guest Parking
  • Visitor Parking

Schools

  • Center Elementary School
  • Litchfield Middle School
  • Litchfield High School

Utilities

  • Central Air
  • Heating System Uses Propane
  • Propane Water Heater
  • Fuel Tank Located in Ground

Additional Features

  • Deck
  • End Unit

Community Details

Overview

  • Association fees include club house, grounds maintenance, insurance, snow removal, trash pickup
  • 103 Units
  • Hunters Chase Community
  • Property managed by MCR
  • Planned Unit Development

Amenities

  • Clubhouse

Recreation

  • Community Basketball Court
  • Exercise Course
  • Community Pool

Pet Policy

  • No Pets Allowed

Property Details

Home Type

Condominium

Year Built

Built in 2016

HOA Fees

$395 per month

Listing Details

  • Property Type: Condo/Co-Op For Sale
  • Potential Short Sale: No
  • Style: Contemporary, Ranch
  • Total Sq Ft: 1503
  • Year Built: 2016
  • Nearby Amenities: Basketball Court, Pool
  • Association Amenities: Basketball Court, Club House, Exercise Room/Health Club, Guest Parking, Pool
  • Property Sub Type: Condominium
  • Direct Waterfront: No
  • End Unit: Yes
  • Home Warranty Offered: Yes
  • Radon Mitigation Air Ynu: No
  • Radon Mitigation Water Ynu: No
  • Condo Model Name: MONTICELLO
  • Directions: RT 118 TO CLARK TO HUNTERS CHASE
  • Special Features: None

Interior Features

  • Room Count: 7
  • Total Bedrooms: 2
  • Total Bathrooms: 2.00
  • Full Bathrooms: 2
  • Attic Description: Walk-up
  • Basement Description: Full, Unfinished
  • Interior Amenities: Open Floor Plan
  • Appliances: Dishwasher, Microwave, Oven/Range, Refrigerator
  • Additional Rooms: Laundry Room
  • Laundry Room Location: First Floor
  • Attic: Yes

Exterior Features

  • Exterior Features: Deck
  • Swimming Pool: No

Garage/Parking

  • Garage Parking Info: Attached Garage, Covered Garage
  • Garages Number: 2
  • Total Parking Spaces: 2

Utilities

  • Cooling System: Central Air
  • Heat Type: Hot Air
  • Heat Fuel Type: Propane
  • Fuel Tank Location: In Ground
  • Hot Water Description: Propane
  • Water Source: Public Water Connected
  • Sewer: Public Sewer Connected

Condo/Co-op/Association

  • Association Fee Includes: Club House, Grounds Maintenance, Insurance, Snow Removal, Trash Pickup
  • Complex Name: Hunters Chase
  • HOA Fees: 395
  • HOA Fee Frequency: Monthly
  • HOA: Yes
  • Special Association Assessment Y: No
  • Property Management Type: Professional-Off Site
  • Property Mgt Company Name: MCR
  • Property Mgt Phone: 000-000-0000

Green Features

  • Energy Features: Thermopane Windows

Lot Info

  • Property Info: Planned Unit Development

Rental Info

  • Pets Allowed Info: YES
  • Lease Purchase: No
  • Pets Allowed: No

Multi Family

  • Total Num Of Units: 103

Tax Info

  • Assessor Parcel Number: 999999999

MLS Schools

  • Elementary School: Center
  • Middle Jr High School: Litchfield
  • High School: Litchfield

Home Values in the Area

Source: Public Records

Average Home Value in this Area


Source: Public Records

Agents Specializing in Litchfield, CT

See All Agents

Property History

We collect this data history from publicly available records. To have your information removed, we recommend requesting removal directly through your county’s website.

Date Event Price List to Sale Price per Sq Ft
10/23/2018 10/23/18 Sold $390,324 +8.5% $260 / Sq Ft
06/02/2018 06/02/18 Price Changed $359,900 +2.9% $239 / Sq Ft
05/31/2016 05/31/16 For Sale $349,900 -- $233 / Sq Ft
Source: SmartMLS

Agents Affiliated with this Home

  • Section Image
See All Agents

Map

Source: SmartMLS

MLS Number: L10139711

SmartMLS
Your Personal Tour Guide

Ask me questions while you tour the home.