
Doug Phillips
Meant2b Realty LLC
(772) 302-2621
42 Total Sales
3 in Saint Lucie West
$177K - $447K Price Range
Estimated Value: $368,286
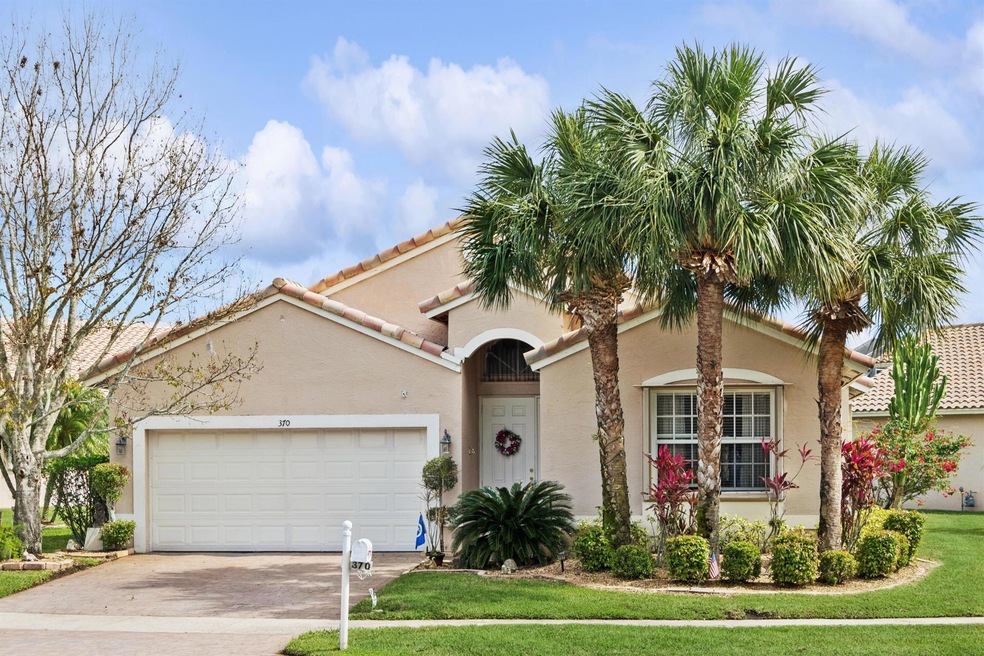
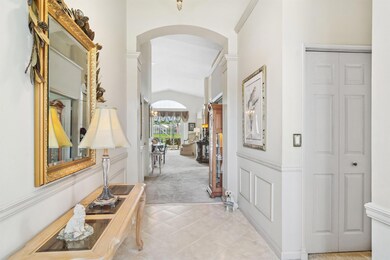
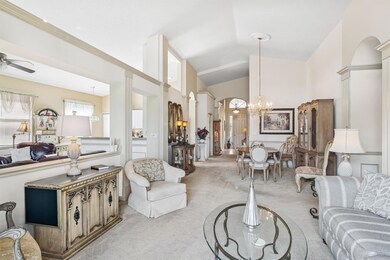
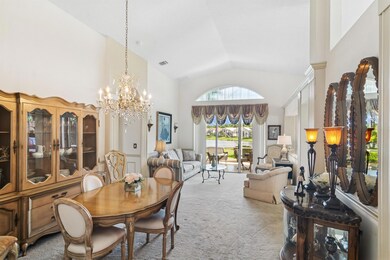
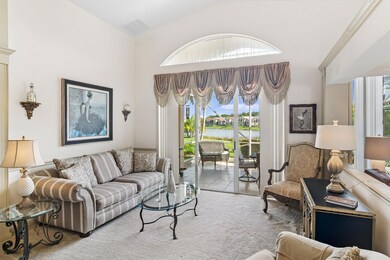
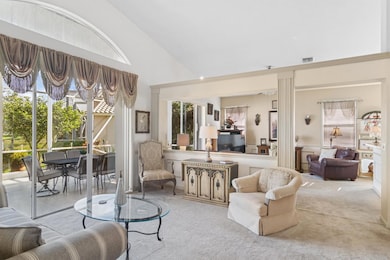
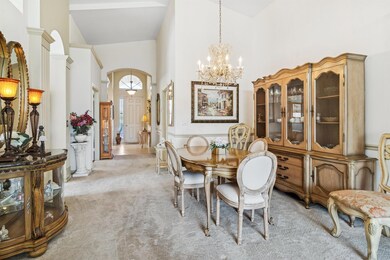
Spacious 2/2 with den on rare oversized lot.
Open floor plan featuring formal dining room, living room and family room. Eat in kitchen features white cabinets and stainless steel appliances. Large tiled patio over looks serene lake. A must see! Cascades offers a great 55+ lifestyle: magnificent 26,000sf clubhouse featuring ballroom, 3 card rooms, billiards, craft center, library and gym. Enjoy a resort style pool & spa. 10 har tru tennis courts, pickleball, bocce, shuffleboard and golf. Come live the good life!
Last Agent to Sell the Property
Coldwell Banker Realty License #3117887 Listed on: 03/01/2025
We collect this data history from publicly available records. To have your information removed, we recommend requesting removal directly through your county’s website.
Doug Phillips
Meant2b Realty LLC
(772) 302-2621
42 Total Sales
3 in Saint Lucie West
$177K - $447K Price Range
Todd Doss
Welcome Home Realty International
(772) 837-5911
103 Total Sales
2 in Saint Lucie West
$365,000 Price Range
Eleanor Capron
RE/MAX Direct
(754) 354-9920
155 Total Sales
2 in Saint Lucie West
$625,000 Price Range
Alexandra Sanchez
Atlantic Shores ERA Powered
(561) 867-2426
62 Total Sales
8 in Saint Lucie West
$182K - $280K Price Range
Mark Doring
VantaSure Realty LLC
(561) 639-6133
53 Total Sales
2 in Saint Lucie West
$365,000 Price Range
Edward Myers
Meant2b Realty LLC
(772) 238-5822
103 Total Sales
5 in Saint Lucie West
$235K - $640K Price Range
We collect this data history from publicly available records. To have your information removed, we recommend requesting removal directly through your county’s website.
| Date | Buyer | Sale Price | Title Company |
|---|---|---|---|
| $365,000 | Sunbelt Title | ||
| $199,200 | U F C Title Ins Agency Llc |
We collect this data history from publicly available records. To have your information removed, we recommend requesting removal directly through your county’s website.
| Date | Status | Borrower | Loan Amount |
|---|---|---|---|
| Previous Owner | $414,960 | ||
| Previous Owner | $125,000 |
We collect this data history from publicly available records. To have your information removed, we recommend requesting removal directly through your county’s website.
| Date | Event | Price | List to Sale | Price per Sq Ft |
|---|---|---|---|---|
| 04/30/2025 04/30/25 | Sold | $365,000 | -3.7% | $194 / Sq Ft |
| 03/31/2025 03/31/25 | Pending | -- | -- | -- |
| 03/01/2025 03/01/25 | For Sale | $379,000 | -- | $201 / Sq Ft |
We collect this data history from publicly available records. To have your information removed, we recommend requesting removal directly through your county’s website.
| Year | Tax Paid | Tax Assessment Tax Assessment Total Assessment is a certain percentage of the fair market value that is determined by local assessors to be the total taxable value of land and additions on the property. | Land | Improvement |
|---|---|---|---|---|
| 2025 | $3,748 | $178,604 | ||
| 2024 | $3,633 | $173,571 | ||
| 2023 | $3,633 | $168,516 | $0 | $0 |
| 2022 | $3,468 | $163,608 | $0 | $0 |
| 2021 | $3,343 | $158,843 | $0 | $0 |
| 2020 | $3,354 | $156,650 | $0 | $0 |
| 2019 | $3,317 | $153,129 | $0 | $0 |
| 2018 | $3,157 | $150,274 | $0 | $0 |
| 2017 | $3,254 | $200,100 | $48,300 | $151,800 |
| 2016 | $3,260 | $188,000 | $48,300 | $139,700 |
| 2015 | $3,289 | $160,800 | $35,000 | $125,800 |
| 2014 | $3,143 | $142,019 | $0 | $0 |
L
Seller's Agent in 2025
Loretta DiRosa
Coldwell Banker Realty
(516) 639-3926
69 in this area
81 Total Sales
S
Buyer's Agent in 2025
Scott Franzen
LPT Realty, LLC
(772) 521-2541
7 in this area
9 Total Sales
Source: BeachesMLS (Greater Fort Lauderdale)
MLS Number: R11067061
APN: 33-24-601-0088-0009
Disclaimer: Certain information contained herein is derived from information provided by parties other than Homes.com. All information provided is deemed reliable, but is not guaranteed to be accurate and should be independently verified.
All listings featuring the BMLS logo are provided by Beaches MLS, Inc. This information is not verified for authenticity or accuracy and is not guaranteed. Copyright 2026 Beaches Multiple Listing Service, Inc. Information is provided exclusively for consumers' personal, non-commercial use and may not be used for any purpose other than to identify prospective properties consumers may be interested in purchasing.
Ask me questions while you tour the home.