
Alex Huereca
The Purple House Real Estate Group, LLC
(915) 301-8802
52 Total Sales
1 in Clint
$185,000 Price

Estimated Value: $318,969
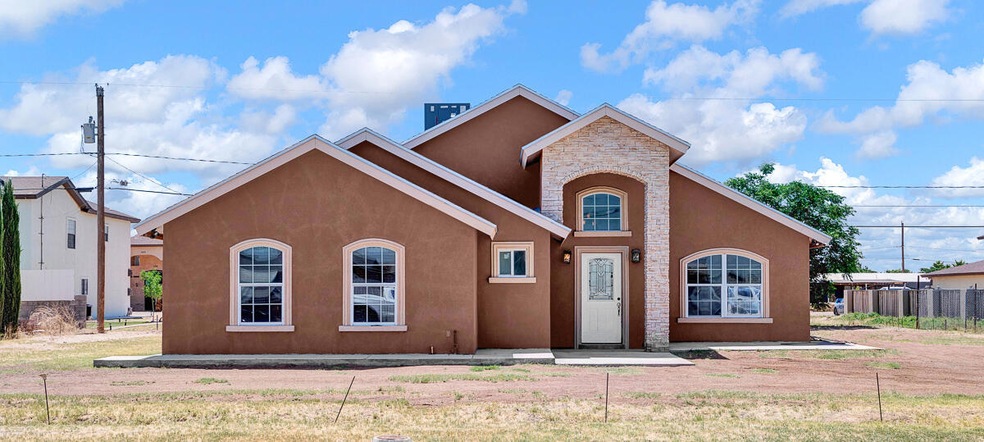
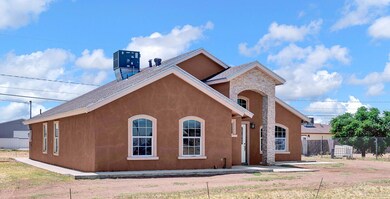
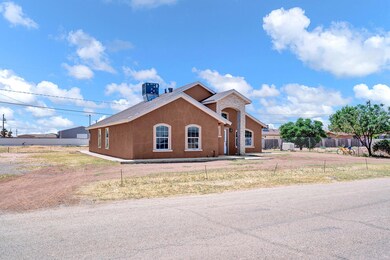
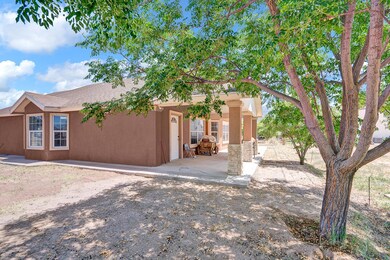
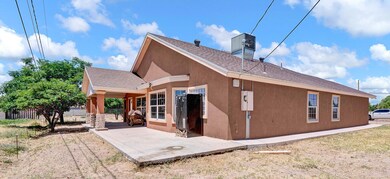
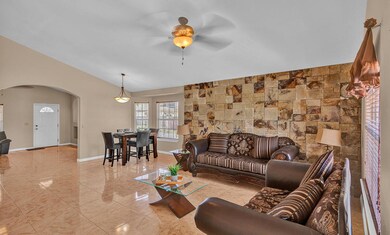
Spacious home perfect for a growing family w/ plenty of living space and a larger than standard piece of land! This home features a semi open floor plan w/ two living area, a dining area and all bedrooms zoned to one end of the home. This home is located in the Pecan Valley Estates, in a quiet subdivision yet still within easy access to the I-10 and close to the new Eastlake shopping centers. Great home w/ lots of potential, don't miss out on the opportunity.
Last Agent to Sell the Property
Revolve Realty, LLC License #0651386 Listed on: 06/02/2022
We collect this data history from publicly available records. To have your information removed, we recommend requesting removal directly through your county’s website.
Alex Huereca
The Purple House Real Estate Group, LLC
(915) 301-8802
52 Total Sales
1 in Clint
$185,000 Price
Karen Polanco
JPAR EP (869)
(915) 800-2263
69 Total Sales
7 in Clint
$584K - $917K Price Range
Andrea Uribe
Team Juan Uribe
(915) 265-5793
10 Total Sales
1 in Clint
$295,000 Price
Manuel Zaragoza
Zaragoza Realty
(915) 465-5057
35 Total Sales
1 in Clint
$55,000 Price
Brian Burds
eXp Realty LLC
(915) 621-1413
962 Total Sales
7 in Clint
$6K - $320K Price Range
Fabian Sanchez
ClearView Realty
(915) 800-3881
81 Total Sales
3 in Clint
$50K - $75K Price Range
We collect this data history from publicly available records. To have your information removed, we recommend requesting removal directly through your county’s website.
| Date | Buyer | Sale Price | Title Company |
|---|---|---|---|
| -- | None Listed On Document |
We collect this data history from publicly available records. To have your information removed, we recommend requesting removal directly through your county’s website.
| Date | Status | Borrower | Loan Amount |
|---|---|---|---|
| Open | $255,000 |
We collect this data history from publicly available records. To have your information removed, we recommend requesting removal directly through your county’s website.
| Date | Event | Price | List to Sale | Price per Sq Ft |
|---|---|---|---|---|
| 09/07/2022 09/07/22 | Sold | -- | -- | -- |
| 08/16/2022 08/16/22 | Pending | -- | -- | -- |
| 06/02/2022 06/02/22 | For Sale | $255,000 | -- | $112 / Sq Ft |
We collect this data history from publicly available records. To have your information removed, we recommend requesting removal directly through your county’s website.
| Year | Tax Paid | Tax Assessment Tax Assessment Total Assessment is a certain percentage of the fair market value that is determined by local assessors to be the total taxable value of land and additions on the property. | Land | Improvement |
|---|---|---|---|---|
| 2026 | $4,029 | $266,171 | $22,612 | $243,559 |
| 2025 | $5,678 | $268,808 | $22,612 | $246,196 |
| 2024 | $5,678 | $268,808 | $22,612 | $246,196 |
| 2023 | $5,757 | $263,532 | $22,612 | $240,920 |
| 2022 | $5,754 | $243,467 | $19,899 | $223,568 |
| 2021 | $4,940 | $191,350 | $19,446 | $171,904 |
| 2020 | $3,285 | $133,720 | $19,446 | $114,274 |
| 2018 | $2,798 | $110,571 | $19,446 | $91,125 |
| 2017 | $2,466 | $98,140 | $19,899 | $78,241 |
| 2016 | $2,466 | $98,140 | $19,899 | $78,241 |
| 2015 | $1,949 | $80,104 | $19,899 | $60,205 |
| 2014 | $1,949 | $80,104 | $19,899 | $60,205 |
Seller's Agent in 2022
Edgar Garcia
Revolve Realty, LLC
(915) 500-9549
69 Total Sales
Buyer's Agent in 2022
Brian Lee Vasquez
The Real Estate Agency
(915) 525-2407
94 Total Sales
B
Buyer's Agent in 2022
Brian Vasquez
Summus Realty
Source: Greater El Paso Association of REALTORS®
MLS Number: 863959
APN: P655-000-0040-0700
Disclaimer: Certain information contained herein is derived from information provided by parties other than Homes.com. All information provided is deemed reliable, but is not guaranteed to be accurate and should be independently verified.
The data relating to real estate for sale on this web site comes in part from the IDX Program of the Greater El Paso Association of REALTORS®. Real estate listings held by brokerage firms other than Ten-X are marked with the IDX logo or the IDX thumbnail logo and detailed information about them includes the name of the listing brokers.
Listing data is deemed reliable but not guaranteed.
Copyright 2026 the Greater El Paso Association of REALTORS®, MLS Inc. All rights reserved.
Ask me questions while you tour the home.