
Monica Phillips
Century 21 Results
(678) 928-7149
102 Total Sales
1 in Jasper
$800,069 Price
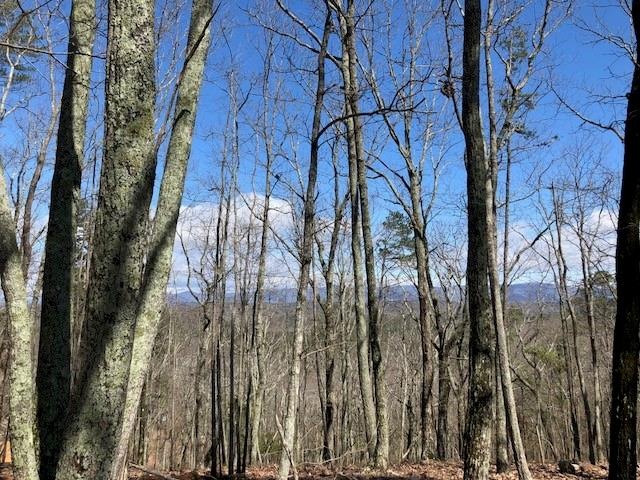
You can't find a prettier view under 150k kick back and relax take in these gorgeous seasonal mountain views from the 10 x 28 back deck! Its like a country get away only 10 minutes to town. Brand new mobile home, new well that pumps 5 1/2 gallons per minute, 8 x 8 front porch, new storage building. This home is ready for you to move in and enjoy! Gravel road private maintained. Please allow Hartman Law Office to assist w/ closing as they are familiar with this property title. This property qualifies for 100% financing with approved lender.
Last Agent to Sell the Property
Sign Your Deed Realty License #281696 Listed on: 06/11/2019
Last Buyer's Agent
Richardson Sells
NOT A VALID MEMBER License #348576
We collect this data history from publicly available records. To have your information removed, we recommend requesting removal directly through your county’s website.
Monica Phillips
Century 21 Results
(678) 928-7149
102 Total Sales
1 in Jasper
$800,069 Price
Zackery Bobo
ERA Sunrise Realty
(833) 423-1835
459 Total Sales
151 in Jasper
$40K - $980K Price Range
Rebecca Thomas
Coldwell Banker Residential Real Estate, LLC
(877) 719-4169
56 Total Sales
1 in Jasper
$60,000 Price
Karen Lance
BHGRE Metro Brokers
(770) 872-6785
244 Total Sales
45 in Jasper
$100K - $1.2M Price Range
Teresa Kerkoski
BHGRE Metro Brokers
(866) 352-3998
43 Total Sales
3 in Jasper
$422,500 Price Range
Daniel Gonzalez
Maximum One Realty Greater Atlanta
(470) 664-6471
73 Total Sales
1 in Jasper
$65,000 Price
We collect this data history from publicly available records. To have your information removed, we recommend requesting removal directly through your county’s website.
| Date | Buyer | Sale Price | Title Company |
|---|---|---|---|
| $145,000 | -- | ||
| $18,500 | -- | ||
| $10,500 | -- | ||
| $4,000 | -- | ||
| $15,800 | -- | ||
| -- | -- |
We collect this data history from publicly available records. To have your information removed, we recommend requesting removal directly through your county’s website.
| Date | Status | Borrower | Loan Amount |
|---|---|---|---|
| Open | $142,373 | ||
| Previous Owner | $118,224 |
We collect this data history from publicly available records. To have your information removed, we recommend requesting removal directly through your county’s website.
| Date | Event | Price | List to Sale | Price per Sq Ft |
|---|---|---|---|---|
| 12/18/2019 12/18/19 | Sold | $145,000 | -2.6% | -- |
| 11/15/2019 11/15/19 | Pending | -- | -- | -- |
| 10/30/2019 10/30/19 | Price Changed | $148,899 | -0.7% | -- |
| 09/14/2019 09/14/19 | Price Changed | $149,900 | -3.9% | -- |
| 09/01/2019 09/01/19 | Price Changed | $156,000 | -2.4% | -- |
| 08/26/2019 08/26/19 | For Sale | $159,900 | 0.0% | -- |
| 07/20/2019 07/20/19 | Pending | -- | -- | -- |
| 07/18/2019 07/18/19 | Price Changed | $159,900 | -5.6% | -- |
| 07/17/2019 07/17/19 | Price Changed | $169,400 | -0.3% | -- |
| 06/11/2019 06/11/19 | For Sale | $169,900 | -- | -- |
We collect this data history from publicly available records. To have your information removed, we recommend requesting removal directly through your county’s website.
| Year | Tax Paid | Tax Assessment Tax Assessment Total Assessment is a certain percentage of the fair market value that is determined by local assessors to be the total taxable value of land and additions on the property. | Land | Improvement |
|---|---|---|---|---|
| 2025 | $935 | $73,941 | $23,972 | $49,969 |
| 2024 | $1,019 | $56,499 | $10,632 | $45,867 |
| 2023 | $1,047 | $56,499 | $10,632 | $45,867 |
| 2022 | $1,149 | $56,499 | $10,632 | $45,867 |
| 2021 | $1,268 | $58,187 | $10,632 | $47,555 |
| 2020 | $1,302 | $58,187 | $10,632 | $47,555 |
| 2019 | $195 | $8,506 | $8,506 | $0 |
Seller's Agent in 2019
Jennifer Hillegas
Sign Your Deed Realty
(706) 252-5585
173 Total Sales
Seller Co-Listing Agent in 2019
Beth Robbins
Sign Your Deed Realty
(706) 506-1514
90 Total Sales
R
Buyer's Agent in 2019
Richardson Sells
NOT A VALID MEMBER
Source: First Multiple Listing Service (FMLS)
MLS Number: 6568233
Listings identified with the FMLS IDX logo come from FMLS and are held by brokerage firms other than the owner of this website. The listing brokerage is identified in any listing details. Information is deemed reliable but is not guaranteed. If you believe any FMLS listing contains material that infringes your copyrighted work please visit www.fmls.com/dmca to review our DMCA policy and learn how to submit a takedown request. © 2026 First Multiple Listing Service, Inc.
Disclaimer: Certain information contained herein is derived from information provided by parties other than Homes.com. All information provided is deemed reliable, but is not guaranteed to be accurate and should be independently verified.
Ask me questions while you tour the home.