
Wesley Cooper
Cooper Realty LLC
(256) 900-1118
46 Total Sales
4 in Gadsden
$5K - $270K Price Range


Estimated Value: $183,000 - $261,000
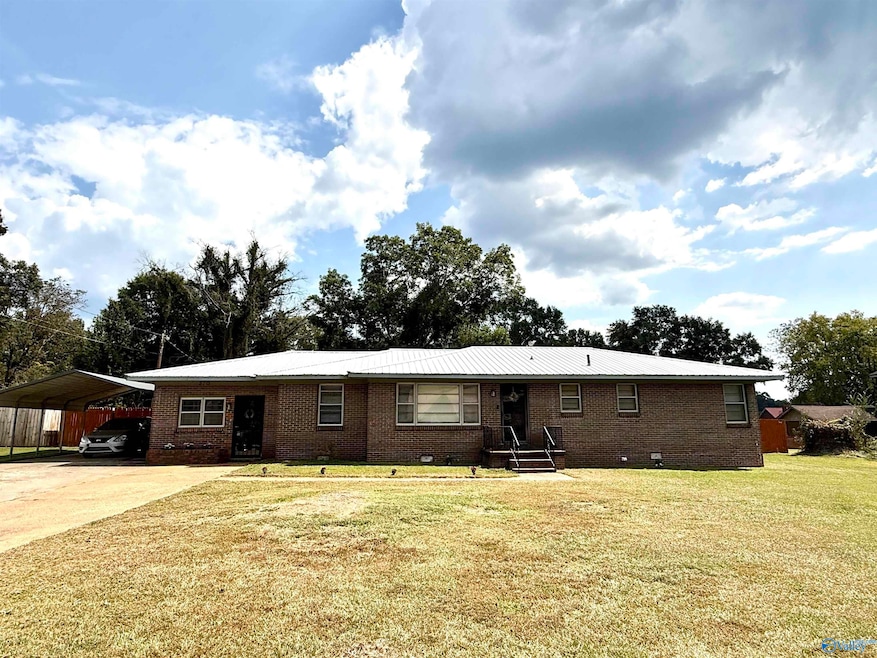
GADSDEN | WORKSHOP | FLEX SPACE | ALL BRICK 3BDRM/1.5BTH Family home strategically nestled on a level lot near GSCC & Glencoe! Updated kitchen w/ ample cabinets & spacious family room open to dining w/ wood floors! Primary bedroom w/ HIS & HER closets. 2 other BDRMs and a separate bonus room/flex space area great for hobbies, playroom or a home office. Oversized patio ideal for relaxing/BBQ's/entertaining/watching children & pets play in the fenced yard. Mature pecan shade tree & large 24x28 +/- workshop with power and open shed bay! Call today!
Last Agent to Sell the Property
Corporate South Realty,Inc License #78909 Listed on: 09/17/2025
We collect this data history from publicly available records. To have your information removed, we recommend requesting removal directly through your county’s website.
Wesley Cooper
Cooper Realty LLC
(256) 900-1118
46 Total Sales
4 in Gadsden
$5K - $270K Price Range
Scott Hindsman
Impact Realty, LLC
(256) 952-7253
77 Total Sales
24 in Gadsden
$54K - $925K Price Range
Christi Croy
ERA King Real Estate
(256) 680-7011
35 Total Sales
10 in Gadsden
$100K - $345K Price Range
Kay McKinney
eXp Realty, LLC Central
(256) 474-7855
88 Total Sales
1 in Gadsden
$116,300 Price
Julius Boggus
Ainsworth Real Estate, LLC
(256) 293-5099
30 Total Sales
1 in Gadsden
$160,000 Price
Chrystal Lowery
The Real Estate Group
(256) 462-8112
27 Total Sales
1 in Gadsden
$145,000 Price
We collect this data history from publicly available records. To have your information removed, we recommend requesting removal directly through your county’s website.
| Date | Buyer | Sale Price | Title Company |
|---|---|---|---|
| $5,000 | None Available | ||
| -- | -- | ||
| -- | -- | ||
| -- | -- |
We collect this data history from publicly available records. To have your information removed, we recommend requesting removal directly through your county’s website.
| Date | Status | Borrower | Loan Amount |
|---|---|---|---|
| Previous Owner | $72,168 |
We collect this data history from publicly available records. To have your information removed, we recommend requesting removal directly through your county’s website.
| Date | Event | Price | List to Sale | Price per Sq Ft | Prior Sale |
|---|---|---|---|---|---|
| 04/13/2026 04/13/26 | Off Market | $215,000 | -- | -- | |
| 10/27/2025 10/27/25 | Sold | $215,000 | -6.5% | $110 / Sq Ft | |
| 09/17/2025 09/17/25 | For Sale | $229,900 | +2.2% | $117 / Sq Ft | |
| 04/29/2022 04/29/22 | Sold | $225,000 | 0.0% | $115 / Sq Ft | View Prior Sale |
| 02/28/2022 02/28/22 | For Sale | $225,000 | -- | $115 / Sq Ft |
We collect this data history from publicly available records. To have your information removed, we recommend requesting removal directly through your county’s website.
| Year | Tax Paid | Tax Assessment Tax Assessment Total Assessment is a certain percentage of the fair market value that is determined by local assessors to be the total taxable value of land and additions on the property. | Land | Improvement |
|---|---|---|---|---|
| 2025 | $863 | $17,620 | $1,100 | $16,520 |
| 2024 | $808 | $16,480 | $1,040 | $15,440 |
| 2023 | $0 | $16,450 | $1,030 | $15,420 |
| 2022 | $633 | $13,900 | $1,030 | $12,870 |
| 2021 | $516 | $11,530 | $1,030 | $10,500 |
| 2020 | $496 | $11,120 | $0 | $0 |
| 2019 | $496 | $11,120 | $0 | $0 |
| 2017 | $431 | $9,800 | $0 | $0 |
| 2016 | $394 | $9,800 | $0 | $0 |
| 2015 | $953 | $9,800 | $0 | $0 |
| 2013 | -- | $19,600 | $0 | $0 |
Seller's Agent in 2025
Wes Sutton
Corporate South Realty,Inc
(256) 504-7665
374 Total Sales
Buyer's Agent in 2025
Undrea Gladden
Sold South Realty
(256) 419-4229
84 Total Sales
Seller's Agent in 2022
Chris Bobo
KW Realty Group
(256) 238-3205
194 Total Sales
Buyer's Agent in 2022
Jeff Ingram
Susie Weems Real Estate, LLC
(256) 504-9098
149 Total Sales
Source: ValleyMLS.com
MLS Number: 21899362
APN: 15-05-22-1-000-021.000
Disclaimer: Certain information contained herein is derived from information provided by parties other than Homes.com. All information provided is deemed reliable, but is not guaranteed to be accurate and should be independently verified.
Properties marked with this icon are provided courtesy of the Valley MLS IDX Database. Some or all of the listings displayed may not belong to the firm whose website is being visited.
All information provided is deemed reliable but is not guaranteed and should be independently verified.
Copyright 2026 Valley MLS
Ask me questions while you tour the home.