
Shannon Diiorio
Compass RE
(484) 922-8462
107 Total Sales
6 in Nether Providence
$296K - $505K Price Range

Estimated Value: $211,133
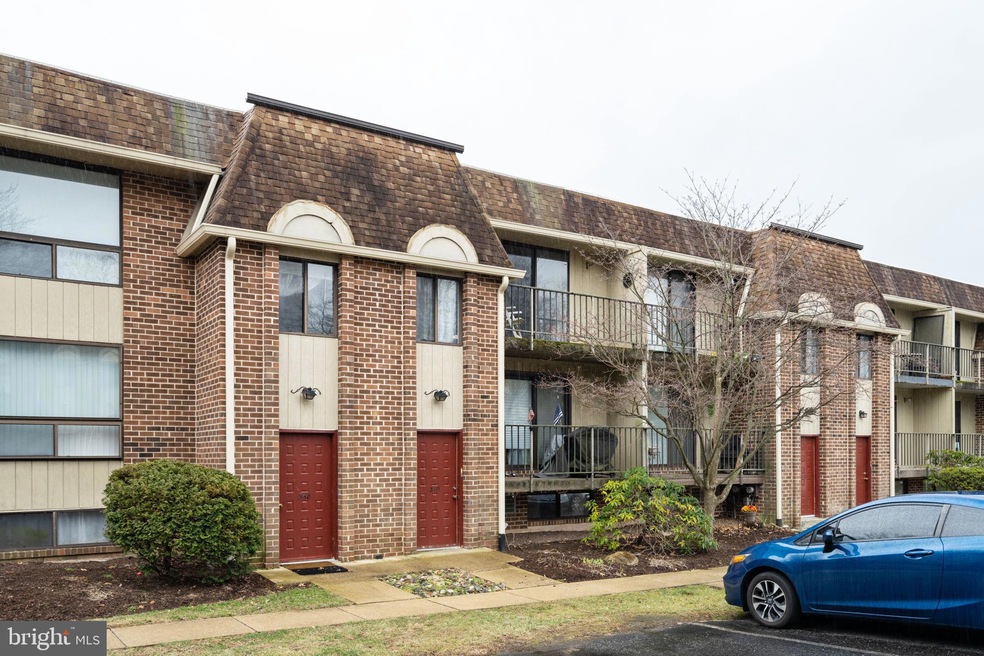
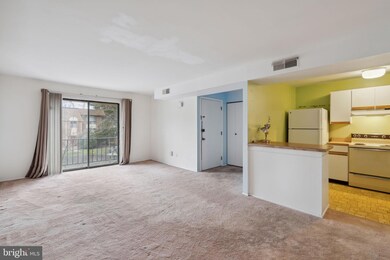
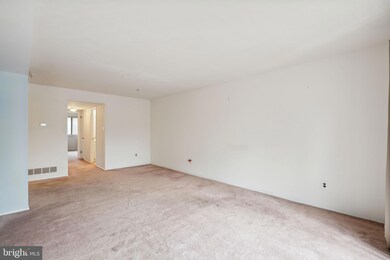
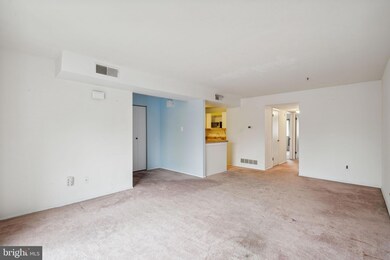
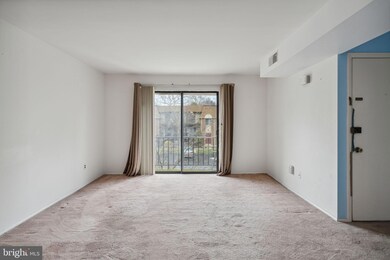
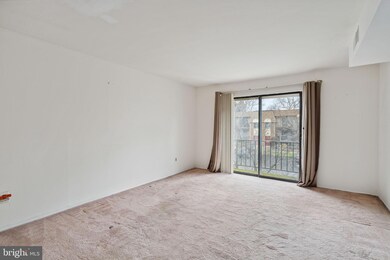
Pride of ownership is evident at this second floor unit in Saybrook Village! Featuring a sun soaked open floor plan, assigned parking, central air, numerous closets throughout, a private balcony at your fingertips, corner 3-piece kitchen with an island for simple seating, a spacious basement providing ample storage with dedicated laundry area, and great vibes overall! This property has been lovingly cared for for many years and will undoubtably make a great home or investment. Located nearby Swarthmore College, Widener University, Linvilla Orchards, 2SP Brewing Co, as well as a short drive to downtown Media and a simple commute to Philadelphia. We welcome your showing!
Last Agent to Sell the Property
(267) 435-8015 kenenochs@compass.com Compass RE License #RS288562 Listed on: 03/07/2023
Last Buyer's Agent
(610) 891-8300 scott@scottrealtygroup.com SCOTT REALTY GROUP License #RS359283
We collect this data history from publicly available records. To have your information removed, we recommend requesting removal directly through your county’s website.
Shannon Diiorio
Compass RE
(484) 922-8462
107 Total Sales
6 in Nether Providence
$296K - $505K Price Range
Paul Czubryt
BHHS Fox & Roach Wayne-Devon
(610) 708-1268
18 Total Sales
2 in Nether Providence
$670K - $685K Price Range
Heidi Foggo
Compass RE
(484) 922-9878
196 Total Sales
35 in Nether Providence
$230K - $1.9M Price Range
Tammy Harrison
Compass RE
(484) 592-4828
92 Total Sales
1 in Nether Providence
$1,825,000 Price
Gary Scheivert
BHHS Fox & Roach-Media
(484) 826-8947
122 Total Sales
4 in Nether Providence
$315K - $1.3M Price Range
Ramonita Hernandez-Mohr
Long & Foster Real Estate, Inc.
(856) 409-7087
41 Total Sales
1 in Nether Providence
$165,000 Price
We collect this data history from publicly available records. To have your information removed, we recommend requesting removal directly through your county’s website.
| Date | Buyer | Sale Price | Title Company |
|---|---|---|---|
| $155,164 | None Listed On Document | ||
| $65,000 | -- |
We collect this data history from publicly available records. To have your information removed, we recommend requesting removal directly through your county’s website.
| Date | Event | Price | List to Sale | Price per Sq Ft |
|---|---|---|---|---|
| 04/14/2023 04/14/23 | Sold | $155,165 | +3.4% | $164 / Sq Ft |
| 03/11/2023 03/11/23 | Pending | -- | -- | -- |
| 03/07/2023 03/07/23 | For Sale | $150,000 | -- | $159 / Sq Ft |
We collect this data history from publicly available records. To have your information removed, we recommend requesting removal directly through your county’s website.
| Year | Tax Paid | Tax Assessment Tax Assessment Total Assessment is a certain percentage of the fair market value that is determined by local assessors to be the total taxable value of land and additions on the property. | Land | Improvement |
|---|---|---|---|---|
| 2026 | $4,109 | $107,050 | $25,520 | $81,530 |
| 2025 | $3,817 | $107,050 | $25,520 | $81,530 |
| 2024 | $3,817 | $107,050 | $25,520 | $81,530 |
| 2023 | $3,667 | $107,050 | $25,520 | $81,530 |
| 2022 | $3,589 | $107,050 | $25,520 | $81,530 |
| 2021 | $5,831 | $107,050 | $25,520 | $81,530 |
| 2020 | $3,481 | $60,070 | $22,680 | $37,390 |
| 2019 | $3,385 | $60,070 | $22,680 | $37,390 |
| 2018 | $3,319 | $60,070 | $0 | $0 |
| 2017 | $3,228 | $60,070 | $0 | $0 |
| 2016 | $330 | $60,070 | $0 | $0 |
| 2015 | $336 | $60,070 | $0 | $0 |
| 2014 | $336 | $60,070 | $0 | $0 |
Seller's Agent in 2023
Kristin McFeely
Compass RE
(215) 620-8726
273 Total Sales
Buyer's Agent in 2023
Joe Vaccone
SCOTT REALTY GROUP
(610) 203-2127
25 Total Sales
Source: Bright MLS
MLS Number: PADE2042044
APN: 34-00-02509-91
Disclaimer: Certain information contained herein is derived from information provided by parties other than Homes.com. All information provided is deemed reliable, but is not guaranteed to be accurate and should be independently verified.
The data relating to real estate for sale on this website appears in part through the BRIGHT Internet Data Exchange program, a voluntary cooperative exchange of property listing data between licensed real estate brokerage firms, and is provided by BRIGHT through a licensing agreement.
Listing information is from various brokers who participate in the Bright MLS IDX program and not all listings may be visible on the site.
The property information being provided on or through the website is for the personal, non-commercial use of consumers and such information may not be used for any purpose other than to identify prospective properties consumers may be interested in purchasing.
Some properties which appear for sale on the website may no longer be available because they are for instance, under contract, sold or are no longer being offered for sale.
Property information displayed is deemed reliable but is not guaranteed.
Copyright 2026 Bright MLS, Inc.
Ask me questions while you tour the home.