
Barbara Turbville
eXp Realty, LLC Central
(205) 813-8840
146 Total Sales
3 in Springville
$240K - $344K Price Range


Estimated Value: $296,942
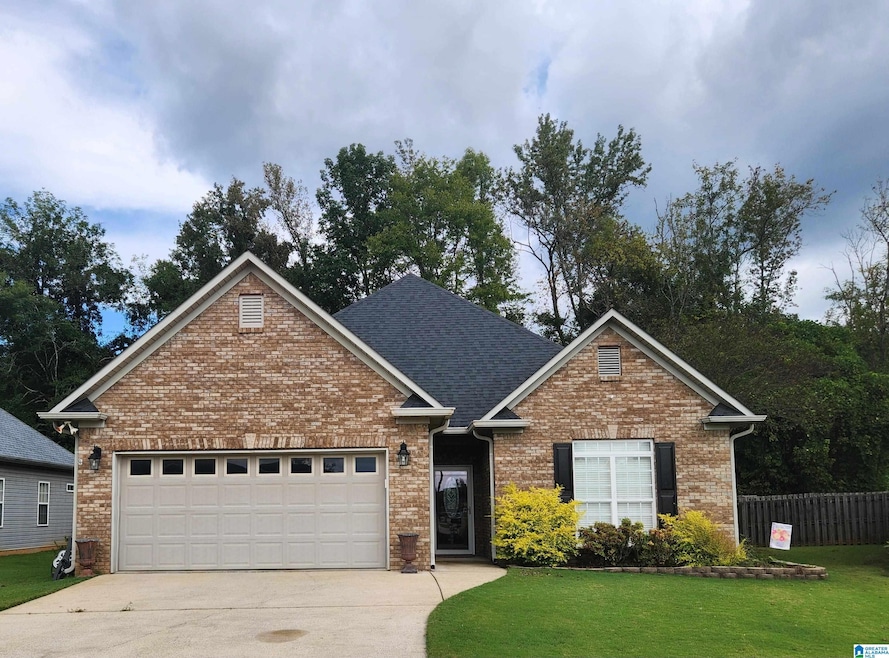
Welcome to THE GARDENS in the heart of Springville. Immaculately maintained and move in ready! Open living room with gas log fireplace and formal dining room, fully equipped kitchen with all top of the line Frigidaire Gallery appliances, ample storage and counterspace, including breakfast bar and space for your every day table. The Master suite offers a spacious master bathroom with a soaker tub and separate shower. 2 additional bedrooms and an updated full bath. Crown molding and gorgeous textured engineered hardwoods in all rooms except tile in the bathrooms! Custom made drapery to convey. Tons of storage space in the floored walk up attic. A screened patio offers a place to relax or entertain with no neighbors in back. The 12x16 storage building has a roll up door, power and AC. Roof 4 yrs old! HVAC serviced every 6 months. Community pool and clubhouse, sidewalk streets, underground utilities, minutes to downtown Springville. Listing Agent related to Seller.
Last Agent to Sell the Property
IXL Real Estate Birmingham Listed on: 10/08/2025
Barbara Turbville
eXp Realty, LLC Central
(205) 813-8840
146 Total Sales
3 in Springville
$240K - $344K Price Range
Chris Vonderau
RE/MAX Advantage
(659) 207-5927
108 Total Sales
2 in Springville
$210K - $266K Price Range
Jacy Richardson
Keller Williams Homewood
(659) 204-1634
34 Total Sales
1 in Springville
$292,000 Price
Steve Parker
Keller Williams Realty Hoover
(205) 379-6172
547 Total Sales
5 in Springville
$170K - $280K Price Range
Reba Myer
LAH Sotheby's International Realty Homewood
(659) 207-3872
55 Total Sales
1 in Springville
$65,196 Price
Debbie Burks
Keller Williams Realty Hoover
(205) 855-7054
115 Total Sales
2 in Springville
$269K - $469K Price Range
We collect this data history from publicly available records. To have your information removed, we recommend requesting removal directly through your county’s website.
| Date | Event | Price | List to Sale | Price per Sq Ft |
|---|---|---|---|---|
| 11/25/2025 11/25/25 | Sold | $285,000 | -1.3% | $152 / Sq Ft |
| 10/21/2025 10/21/25 | Pending | -- | -- | -- |
| 10/08/2025 10/08/25 | For Sale | $288,900 | -- | $154 / Sq Ft |
S
Seller's Agent in 2025
Susan Shelton Glenn
IXL Real Estate Birmingham
(205) 777-1552
73 Total Sales
J
Buyer's Agent in 2025
Jennifer Franks
Main Street Realty, LLC
(256) 504-5099
7 Total Sales
Source: Greater Alabama MLS
MLS Number: 21433651
APN: 15-01-01-0-001-005.049
Disclaimer: Certain information contained herein is derived from information provided by parties other than Homes.com. All information provided is deemed reliable, but is not guaranteed to be accurate and should be independently verified.
IDX information is provided exclusively for personal, non-commercial use, and may not be used for any purpose other than to identify prospective properties consumers may be interested in purchasing. Information is deemed reliable but not guaranteed.
Ask me questions while you tour the home.