
Roger Briley
Alaska Real Estate Associates, LLC
(833) 584-2508
177 Total Sales
5 in Abbott Loop
$85K - $685K Price Range
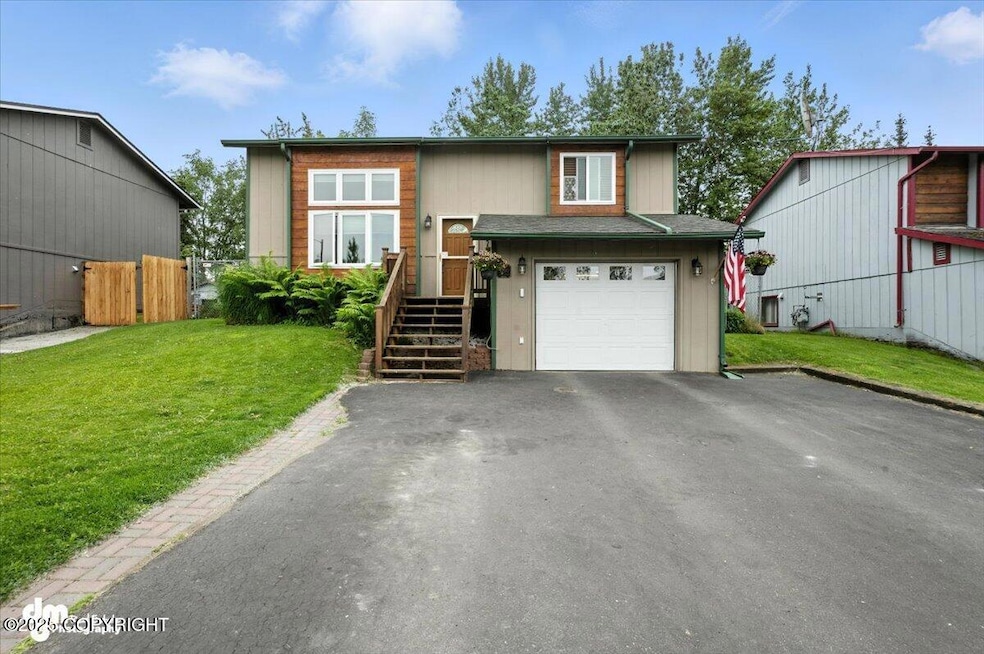

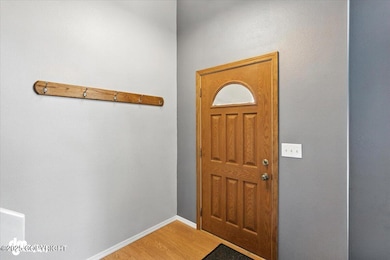
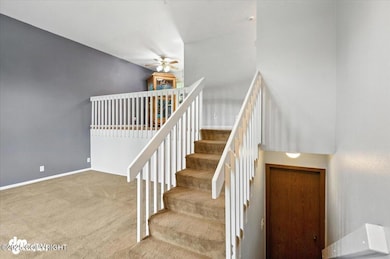
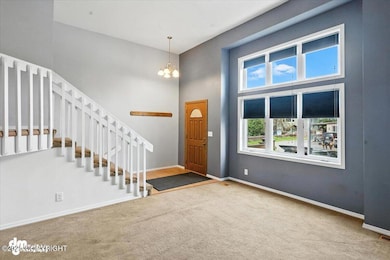
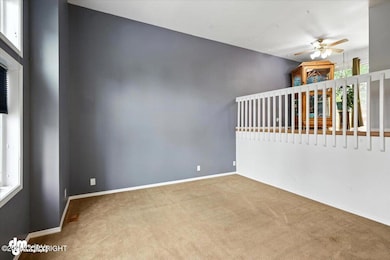
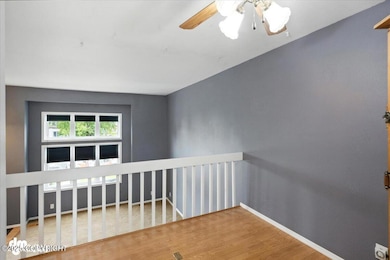
Estimated Value: $439,450
Bright and welcoming Eastside home! This move-in-ready property offers great natural light, an open layout, and generous storage throughout. Enjoy a spacious utility/laundry room and a large back deck with a charming gazebo that stays. The fully fenced yard features a mature, flat lawn, near parks and location adds everyday convenience.
Last Agent to Sell the Property
Keller Williams Realty Alaska Group of Eagle River License #500013 Listed on: 06/30/2025
Last Buyer's Agent
Keller Williams Realty Alaska Group of Eagle River License #500013 Listed on: 06/30/2025
We collect this data history from publicly available records. To have your information removed, we recommend requesting removal directly through your county’s website.
Roger Briley
Alaska Real Estate Associates, LLC
(833) 584-2508
177 Total Sales
5 in Abbott Loop
$85K - $685K Price Range
Carmen Robles
Real Broker Alaska
(888) 622-4165
88 Total Sales
10 in Abbott Loop
$213K - $550K Price Range
Laura Friesen
The Agency Anchorage
(844) 704-9465
101 Total Sales
3 in Abbott Loop
$255K - $525K Price Range
Kimberly Ketchum
Coldwell Banker Endeavor Realty
(833) 313-8990
20 Total Sales
1 in Abbott Loop
$450,000 Price
Ryan Tollefsen
eXp Realty
(833) 668-0327
1,604 Total Sales
97 in Abbott Loop
$100K - $750K Price Range
Elise Buchholz
Jack White Real Estate Mat Su
(833) 966-2039
243 Total Sales
2 in Abbott Loop
$310K - $810K Price Range
We collect this data history from publicly available records. To have your information removed, we recommend requesting removal directly through your county’s website.
| Date | Buyer | Sale Price | Title Company |
|---|---|---|---|
| -- | First American Title Insurance | ||
| -- | None Listed On Document | ||
| -- | Atga | ||
| -- | -- | ||
| -- | -- |
We collect this data history from publicly available records. To have your information removed, we recommend requesting removal directly through your county’s website.
| Date | Status | Borrower | Loan Amount |
|---|---|---|---|
| Open | $412,000 | ||
| Previous Owner | $50,000 | ||
| Closed | $178,000 | ||
| Previous Owner | $17,000 | ||
| Previous Owner | $177,596 | ||
| Previous Owner | $177,596 | ||
| Previous Owner | $115,235 |
We collect this data history from publicly available records. To have your information removed, we recommend requesting removal directly through your county’s website.
| Date | Event | Price | List to Sale | Price per Sq Ft |
|---|---|---|---|---|
| 08/12/2025 08/12/25 | Sold | -- | -- | -- |
| 07/08/2025 07/08/25 | Pending | -- | -- | -- |
| 06/30/2025 06/30/25 | For Sale | $400,000 | -- | $248 / Sq Ft |
We collect this data history from publicly available records. To have your information removed, we recommend requesting removal directly through your county’s website.
| Year | Tax Paid | Tax Assessment Tax Assessment Total Assessment is a certain percentage of the fair market value that is determined by local assessors to be the total taxable value of land and additions on the property. | Land | Improvement |
|---|---|---|---|---|
| 2025 | $2,193 | $363,900 | $95,800 | $268,100 |
| 2024 | $1,850 | $339,600 | $95,800 | $243,800 |
| 2023 | $5,380 | $315,900 | $95,800 | $220,100 |
| 2022 | $1,827 | $308,500 | $95,800 | $212,700 |
| 2021 | $5,047 | $280,100 | $95,800 | $184,300 |
| 2020 | $1,216 | $272,700 | $95,800 | $176,900 |
| 2019 | $3,694 | $275,800 | $95,800 | $180,000 |
| 2018 | $3,647 | $272,400 | $95,800 | $176,600 |
| 2017 | $4,040 | $278,000 | $91,700 | $186,300 |
| 2016 | $3,354 | $272,600 | $91,700 | $180,900 |
| 2015 | $3,354 | $262,700 | $91,700 | $171,000 |
| 2014 | $3,354 | $256,300 | $77,600 | $178,700 |
U
Seller's Agent in 2025
User Les Bailey & Associates
Keller Williams Realty Alaska Group of Eagle River
(907) 694-1234
14 in this area
313 Total Sales
Source: Alaska Multiple Listing Service
MLS Number: 25-8160
APN: 01407620000
Disclaimer: Certain information contained herein is derived from information provided by parties other than Homes.com. All information provided is deemed reliable, but is not guaranteed to be accurate and should be independently verified.
The listing content relating to real estate for sale on this web site comes in part from the IDX Program of Alaska Multiple Listing Service, Inc. (AK MLS). Real estate listings held by brokerage firms other than Ten-X are marked with either the listing brokerage’s logo or the AK MLS logo and information about them includes the name of the listing brokerage. All information is deemed reliable but is not guaranteed and should be independently verified for accuracy. Copyright 2026 Alaska Multiple Listing Service, Inc. All rights reserved.
Ask me questions while you tour the home.