NOT LISTED FOR SALE

3700 N Brinton Rd Weidman, MI 48893

Estimated Value: $282,000

3 Beds
2 Baths
1,085 Sq Ft
$260/Sq Ft Est. Value

Sale Details

Date Sold: March 18, 2026

Last sale price $175,000 $161 Per Sq Ft

Est. 61% increase in value since last sale

Current estimated payment $1,622 / mo

133 Days on Market

Highlights

  • Countryside Views
  • Mud Room
  • Workshop
  • Wooded Lot
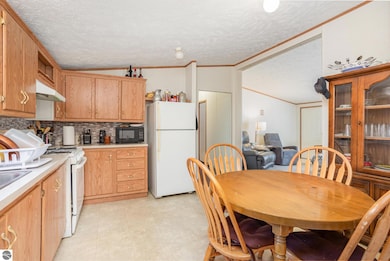
  • Breakfast Area or Nook
  • Laundry Room

About This Home

As of March 2026

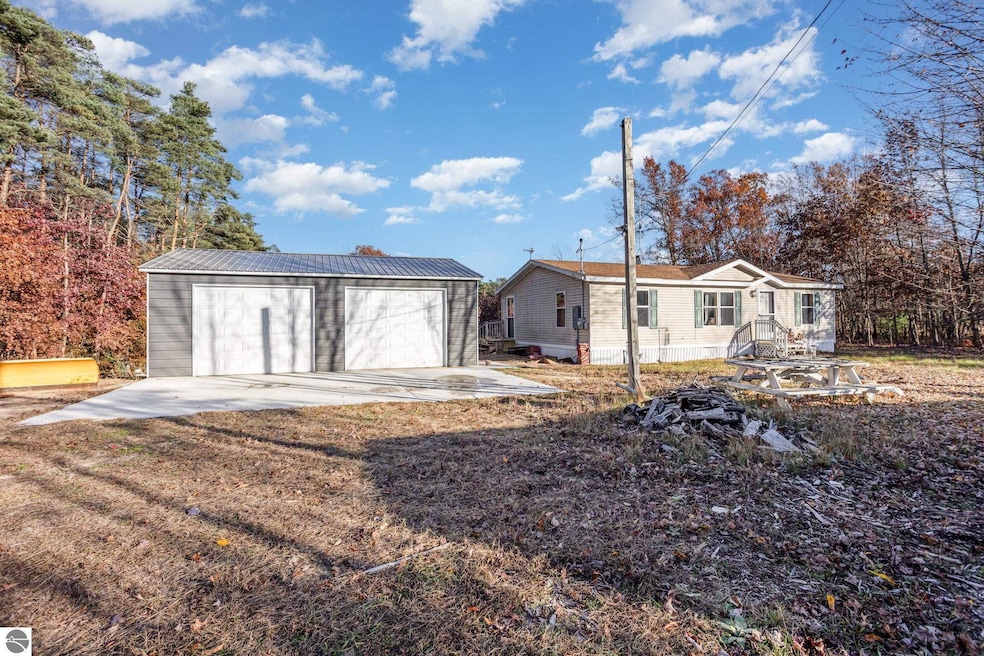
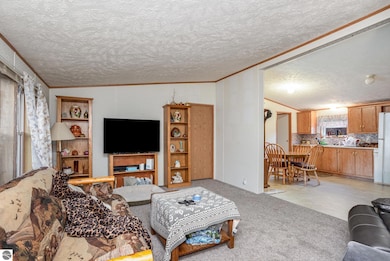
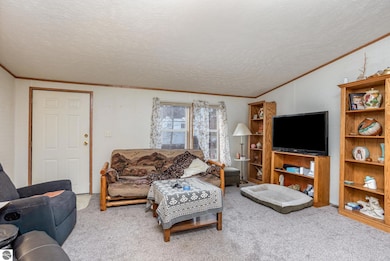
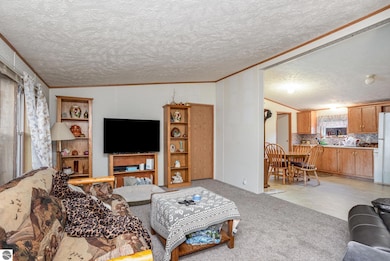
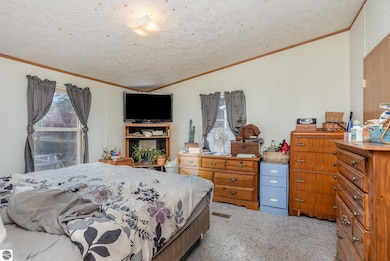
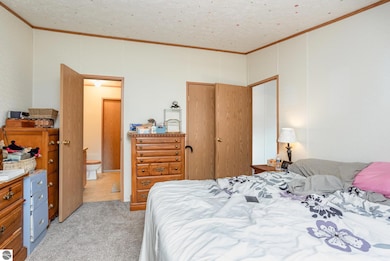
Escape to tranquility with this delightful nearly 1,100 sq ft ranch nestled on a secluded 2.16-acre wooded lot. Located on a paved road just minutes from the quaint Village of Weidman, this property offers the perfect blend of privacy and convenience. Semi-Wooded land perfect for wildlife watching Spacious semi-open floor plan ideal for comfortable living and entertaining with mainfloor laundry, and all bedrooms mainfloor. Home sits on crawl. Some updates were made on this ranch home. Beautifully wooded surroundings offering peace, privacy, and natural beauty Brand new aluminum garage for secure parking and storage. Handy 6x9 shed for tools, toys, or gardening gear Expansive and secluded private yard – perfect for kids, pets, and outdoor fun Whether you're looking for a serene retreat or a family-friendly homestead, this property checks all the boxes. Don’t miss your chance to own a slice of country paradise!

Last Agent to Sell the Property

Deb Morris

COLDWELL BANKER MT. PLEASANT REALTY Listed on: 11/04/2025

COLDWELL BANKER MT. PLEASANT REALTY

Last Buyer's Agent

Non Member Office

NON-MLS MEMBER OFFICE

Range of Values:

--
Value Increase
--
Percent Increase
--
Adjusted for Inflation
Collateral Analytics

Collateral Analytics Collateral Analytics AVMs (Automated Valuation Model) employ a number of statistical approaches combined with neighborhood-specific comparable selection guarantees the most up-to-date and precise valuations.

Not Available

Collateral Analytics does not have data for the current month. Please view the chart for historical values.

ICE

ICE Mortgage Technology ICE Mortgage Technology’s AVM (Automated Valuation Model) is a state-of-the-art online residential property valuation tool that provides a quick and accurate estimate of the value of almost any home in the U.S.

Not Available

ICE Mortgage Technology does not have data for the current month. Please view the chart for historical values.

First American

First American First American Data & Analytics’ next-generation AVM combines unrivaled data assets with a blended ensemble of valuation models to produce highly accurate, reliable valuations you can trust.

Not Available

First American does not have data for the current month. Please view the chart for historical values.

Quantarium

Quantarium Quantarium’s valuation service, repeatedly proven the industry’s most accurate and comprehensive, is supercharged with a self-learning and auto-tuning AI engine that continually becomes smarter and more accurate as it processes daily inputs from the industry’s leading RE data lake.

Not Available

Quantarium does not have data for the current month. Please view the chart for historical values.

Average Value
Not Available
List Price
Sold Price
Create a Home Valuation Report for This Property
The Home Valuation Report is an in-depth analysis detailing your home's value as well as a comparison with similar homes in the area

Property Details

Home Type

  • Manufactured Home

Est. Annual Taxes

  • $1,911

Year Built

  • Built in 2002

Lot Details

  • 2.15 Acre Lot
  • Lot Dimensions are 172x545
  • Level Lot
  • Wooded Lot

Parking

  • 2 Car Garage
  • Garage Door Opener

Home Design

  • Single Family Detached Home
  • Manufactured Home
  • Entry on the 1st floor
  • Block Foundation
  • Asphalt Roof
  • Vinyl Siding

Interior Spaces

  • 1,085 Sq Ft Home
  • 1-Story Property
  • Rods
  • Mud Room
  • Workshop
  • Countryside Views
  • Crawl Space
  • Fire and Smoke Detector

Kitchen

  • Breakfast Area or Nook
  • Oven or Range
  • Microwave
  • Dishwasher

Flooring

  • Carpet
  • Vinyl

Bedrooms and Bathrooms

  • 3 Bedrooms
  • 2 Full Bathrooms

Laundry

  • Laundry Room
  • Laundry on main level
  • Dryer
  • Washer

Outdoor Features

  • Shed

Utilities

  • Forced Air Heating and Cooling System
  • Heating System Uses Propane
  • Vented Exhaust Fan
  • Propane Water Heater
  • Satellite Dish

Listing and Financial Details

  • Rent includes pets allowed
  • Tax Lot #3

Community Details

Overview

  • 2 Buildings
  • Pine Tree Subdivision

Pet Policy

  • Pets Allowed

Property Details

Home Type

Manufactured Home

Est. Annual Taxes

$1,911

Year Built

Built in 2002

Lot Details

2.15 Acres

Parking

2

Listing Details

  • Property Type: Residential
  • Property Sub Type: Single Family Residence
  • Community Features: None
  • Horses: No
  • Lot Features: Wooded, Evergreens, Some Lowland Areas, Level, Subdivided
  • LotSizeAcres: 2.15
  • Lot Size: 172x545
  • Road Surface Type: Asphalt
  • Has Spa?: No
  • View: Countryside View
  • Has View?: Yes
  • Security Features: Smoke Detector(s)
  • Association Fee Frequency: Annually
  • Co List Office Mls Id: CCB/MPR
  • Subdivision Name: PINE TREE
  • Above Grade Finished Sq Ft: 1085
  • Accessibility Features: None
  • Basement: Crawl Space
  • Has Cooling?: Yes
  • Entry Level: 1
  • Has Fireplace?: No
  • Unit Levels: One
  • Living Area: 1085
  • Is New Construction?: No
  • Efficiency: Not Applicable
  • Property Attached Yn: No
  • Structure Type: Manufactured/HUD
  • Year Built: 2002
  • Special Features: VirtualTour

Interior Features

  • Interior Amenities: Breakfast Nook, Mud Room, Workshop, High Speed Internet, DSL
  • Number Of Buildings: 2
  • Appliances: Refrigerator, Oven/Range, Dishwasher, Microwave, Washer, Dryer, Exhaust Fan, Propane Water Heater
  • Other Equipment: Dish TV
  • Full Bathrooms: 2
  • Total Bedrooms: 3
  • Fireplace Features: None
  • Flooring: Vinyl, Carpet
  • Main Level Bathrooms: 2
  • Main Level Bedrooms: 3
  • Stories: 1
  • Window Features: Curtain Rods

Exterior Features

  • Roof: Asphalt
  • Has Private Pool?: No
  • Waterfront Features: None
  • Waterfront?: No
  • Home Warranty: No
  • Construction Type: Vinyl Siding
  • Foundation Details: Block
  • Other Structures: Shed(s)

Garage/Parking

  • Has Attached Garage?: No
  • Has Carport?: No
  • Garaged Spaces: 2
  • Has Attached Garage?: Yes
  • Has Open Parking?: No
  • Parking Features: Gravel, Private, Detached, Garage Door Opener

Utilities

  • Sewer: Private Sewer
  • Laundry Features: Main Level
  • Cooling: Central Air
  • Heating: Forced Air, Propane
  • Heating Yn: Yes
  • Water Source: Private

Condo/Co-op/Association

  • HOA Fee Includes: None
  • HOA Rent Includes: Pets Allowed
  • Pets Allowed: true

Schools

  • Junior High Dist: Chippewa Hills School District

Lot Info

  • Land Lease Amount Frequency: Annually
  • Lot Size Sq Ft: 93654
  • Wooded Area: 40
  • Zoning Description: Residential

Green Features

  • Green Water Conservation: Not Applicable

Multi Family

  • Above Grade Finished Area Units: Square Feet

Tax Info

  • Tax Annual Amount: 1911.05
  • Tax Lot: #3
  • Tax Year: 2024

Ownership History

We collect this data history from publicly available records. To have your information removed, we recommend requesting removal directly through your county’s website.

Date Name Owned For Owner Type

Purchase Details

Closed on
Oct 20, 2023
Sold by
Lintemuth Debra
Bought by
Current Estimated Value
$282,000

Purchase Details

Closed on
Oct 20, 2008
Bought by
Lintemuth Ricky and Lintemuth Debra
Source: Public Records

Purchase History

We collect this data history from publicly available records. To have your information removed, we recommend requesting removal directly through your county’s website.

Date Buyer Sale Price Title Company
$72,772 --
Lintemuth Ricky -- --
Source: Public Records

Property History

We collect this data history from publicly available records. To have your information removed, we recommend requesting removal directly through your county’s website.

Date Event Price List to Sale Price per Sq Ft
03/18/2026 03/18/26 Sold $175,000 0.0% $161 / Sq Ft
03/17/2026 03/17/26 Pending -- -- --
11/04/2025 11/04/25 For Sale $175,000 -- $161 / Sq Ft
Source: Northern Great Lakes REALTORS® MLS

Tax History

We collect this data history from publicly available records. To have your information removed, we recommend requesting removal directly through your county’s website.

Year Tax Paid Tax Assessment Tax Assessment Total Assessment is a certain percentage of the fair market value that is determined by local assessors to be the total taxable value of land and additions on the property. Land Improvement
2025 $878 $55,800 $0 $0
2024 $9 $42,100 $0 $0
2023 $878 $37,100 $0 $0
2022 $493 $33,500 $0 $0
2021 $802 $30,600 $0 $0
2020 $805 $29,100 $0 $0
2019 $305 $28,700 $0 $0
2017 $782 $31,800 $0 $0
2016 $775 $33,200 $0 $0
2015 $3,873,186 $32,800 $0 $0
2014 -- $31,600 $0 $0
Source: Public Records

Agents Affiliated with this Home

  • Section Image
See All Agents

Map

Source: Northern Great Lakes REALTORS® MLS

MLS Number: 1940246

Northern Great Lakes REALTORS® MLS

APN: 13-098-00-003-00

Your Personal Tour Guide

Ask me questions while you tour the home.