
Lala Smith
eXp Realty
(602) 900-1668
438 Total Sales
2 in Apache Junction
$660K - $799K Price Range
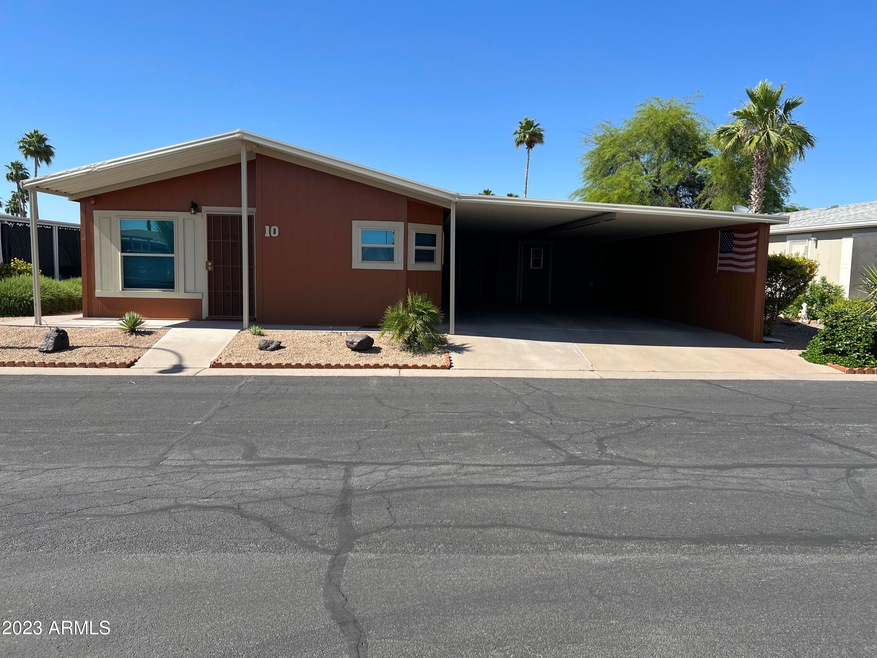


Great home with lots of upgrades. Solid surface floors throughout; exterior freshly painted; new roof in 2019; new A/C; new windows; newer kitchen cabinets, ceiling fans, light fixtures. Open floorplan. Exterior has 2 storage sheds, a doggie kennel and easy upkeep landscaping. THIS LOT IS ON THE OUTSIDE PERIMETER, so no neighbors behind and a block wall for privacy. Covered side by side parking. Lot is
North/South facing. Appliances convey with the sale. The park offers a pool, spa, clubhouse and more! Partially furnished.
Last Agent to Sell the Property
Western Lifestyle Realty License #BR008081000 Listed on: 05/30/2023
We collect this data history from publicly available records. To have your information removed, we recommend requesting removal directly through your county’s website.
Lala Smith
eXp Realty
(602) 900-1668
438 Total Sales
2 in Apache Junction
$660K - $799K Price Range
Lynette Clemens
Keller Williams Realty Sonoran Living
(833) 558-7589
151 Total Sales
1 in Apache Junction
$217,500 Price
Sonia Silva
My Home Group Real Estate
(623) 745-2717
150 Total Sales
1 in Apache Junction
$433,000 Price
Dawn Carroll
Lori Blank & Associates, LLC
(844) 765-0932
82 Total Sales
5 in Apache Junction
$240K - $1.1M Price Range
Eva Marin
Realty ONE Group
(888) 621-4058
67 Total Sales
4 in Apache Junction
$37K - $395K Price Range
Jay Almeida
RE/MAX Fine Properties
(833) 658-8111
42 Total Sales
1 in Apache Junction
$152,500 Price
We collect this data history from publicly available records. To have your information removed, we recommend requesting removal directly through your county’s website.
| Date | Buyer | Sale Price | Title Company |
|---|---|---|---|
| $3,792,000 | Transnation Title Ins Co | ||
| Boxx Polly B | $57,338 | -- |
We collect this data history from publicly available records. To have your information removed, we recommend requesting removal directly through your county’s website.
| Date | Status | Borrower | Loan Amount |
|---|---|---|---|
| Open | $1,602,400 |
We collect this data history from publicly available records. To have your information removed, we recommend requesting removal directly through your county’s website.
| Date | Event | Price | List to Sale | Price per Sq Ft | Prior Sale |
|---|---|---|---|---|---|
| 07/06/2023 07/06/23 | Sold | $125,000 | -3.8% | $93 / Sq Ft | |
| 06/21/2023 06/21/23 | Pending | -- | -- | -- | |
| 05/31/2023 05/31/23 | For Sale | $130,000 | +4.0% | $96 / Sq Ft | |
| 04/10/2023 04/10/23 | Sold | $125,000 | 0.0% | $93 / Sq Ft | View Prior Sale |
| 03/22/2023 03/22/23 | Pending | -- | -- | -- | |
| 03/17/2023 03/17/23 | For Sale | $125,000 | -- | $93 / Sq Ft |
We collect this data history from publicly available records. To have your information removed, we recommend requesting removal directly through your county’s website.
| Year | Tax Paid | Tax Assessment Tax Assessment Total Assessment is a certain percentage of the fair market value that is determined by local assessors to be the total taxable value of land and additions on the property. | Land | Improvement |
|---|---|---|---|---|
| 2025 | $18,877 | -- | ||
| 2024 | $20,918 | -- | ||
| 2023 | $20,164 | $147,116 | $80,000 | $67,116 |
| 2022 | $20,918 | $151,595 | $80,000 | $71,595 |
| 2021 | $22,258 | $153,230 | $0 | $0 |
| 2020 | $21,685 | $154,869 | $0 | $0 |
| 2019 | $20,803 | $156,433 | $0 | $0 |
| 2018 | $20,379 | $158,053 | $0 | $0 |
| 2017 | $19,839 | $161,595 | $0 | $0 |
| 2016 | $19,352 | $163,304 | $80,000 | $83,304 |
| 2014 | $23,124 | $185,407 | $80,000 | $105,407 |
Seller's Agent in 2023
Penny Secor
Western Lifestyle Realty
(602) 686-4473
28 Total Sales
HK
Seller's Agent in 2023
Hope Kopp
eXp Realty
SF
Seller Co-Listing Agent in 2023
Stephanie Furrow
Western Lifestyle Realty
(480) 347-5958
44 Total Sales
Buyer's Agent in 2023
Heather Macpherson
Realty One Group
(480) 203-8712
121 Total Sales
Source: Arizona Regional Multiple Listing Service (ARMLS)
MLS Number: 6562673
Disclaimer: Certain information contained herein is derived from information provided by parties other than Homes.com. All information provided is deemed reliable, but is not guaranteed to be accurate and should be independently verified.
All information should be verified by the recipient and none is guaranteed as accurate by ARMLS
Listing Information presented by local MLS brokerage: Ten-X, local REALTOR®- Arlene Richardson - (888)-952-6393
Ask me questions while you tour the home.