
Sasha Zambrano
Heather & Company Realty Group
(405) 835-6224
153 Total Sales
1 in Bethel Acres
$226,000 Price
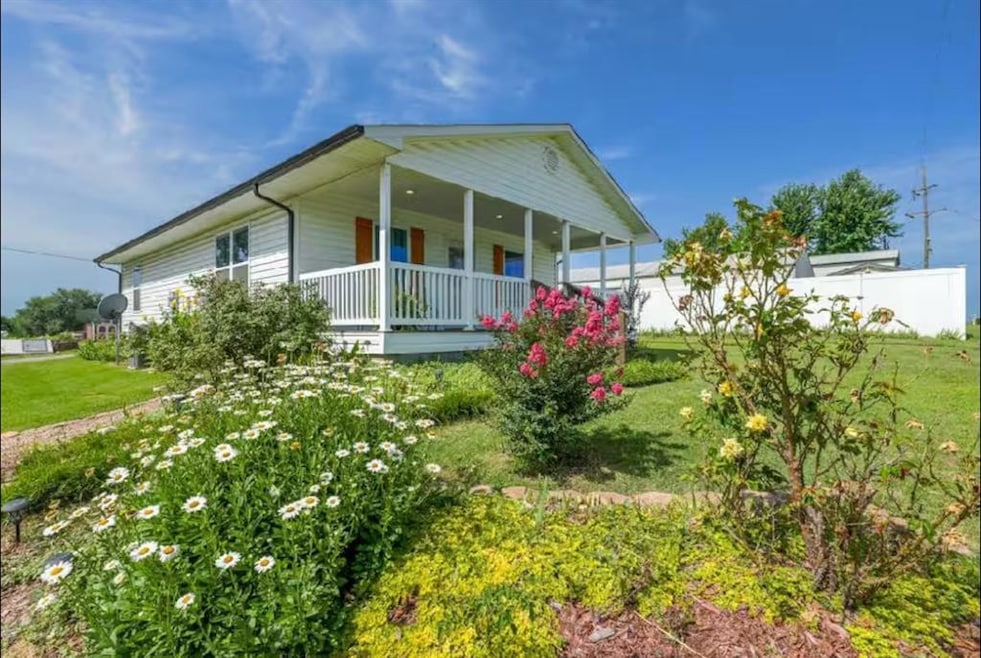


Charming 2 bed, one and a half bath home on 2.4 acres with paved roads just 3 miles east of the Shawnee Twin Lake's public access and swim beach. Home is a Country View Home (not mobile) and was built new in 2022 and offers upgraded features such as granite counter tops, vinyl plank flooring, stainless steel appliances which include a fridge, washer and dryer and comes fully stocked and furnished. Whether you are looking for a move-in ready home or looking to open an airbnb, this house is set up and ready to go. Exterior features include but are not limited to a new security system with ring doorbell and cameras, new storm cellar, raised flower beds, fruit trees, storage building, covered deck, open deck, firepit, horseshoe pit and so much more. Schedule your showing today.
Last Agent to Sell the Property
Berkshire Hathaway HomeService License #141778 Listed on: 08/11/2025
Last Buyer's Agent
Berkshire Hathaway HomeService License #141778 Listed on: 08/11/2025
We collect this data history from publicly available records. To have your information removed, we recommend requesting removal directly through your county’s website.
Sasha Zambrano
Heather & Company Realty Group
(405) 835-6224
153 Total Sales
1 in Bethel Acres
$226,000 Price
Donna James
Coldwell Banker Heart of OK-BO
(405) 467-2493
66 Total Sales
1 in Bethel Acres
$269,900 Price
Edward Davis
Pam Robinson Real Estate
(539) 424-2487
72 Total Sales
1 in Bethel Acres
$189,900 Price
Beth Atkinson
Metro Group Brokers
(405) 766-7954
559 Total Sales
3 in Bethel Acres
$210K - $375K Price Range
Sherilyn Camp
Evolve Realty And Associates
(405) 645-9280
55 Total Sales
2 in Bethel Acres
$155K - $180K Price Range
Jamie Barnes Saxon
Oklahoma Country Homes
(405) 774-9911
63 Total Sales
1 in Bethel Acres
$300,000 Price
We collect this data history from publicly available records. To have your information removed, we recommend requesting removal directly through your county’s website.
| Date | Buyer | Sale Price | Title Company |
|---|---|---|---|
| $215,000 | First American Title | ||
| -- | -- | ||
| $20,000 | Firstitle & Abstract Svcs | ||
| -- | None Available |
We collect this data history from publicly available records. To have your information removed, we recommend requesting removal directly through your county’s website.
| Date | Status | Borrower | Loan Amount |
|---|---|---|---|
| Open | $7,385 | ||
| Open | $211,007 | ||
| Previous Owner | $110,000 | ||
| Previous Owner | $17,000 |
We collect this data history from publicly available records. To have your information removed, we recommend requesting removal directly through your county’s website.
| Date | Event | Price | List to Sale | Price per Sq Ft |
|---|---|---|---|---|
| 05/01/2026 05/01/26 | Sold | $214,900 | 0.0% | $207 / Sq Ft |
| 08/15/2025 08/15/25 | Pending | -- | -- | -- |
| 08/11/2025 08/11/25 | For Sale | $214,900 | -- | $207 / Sq Ft |
We collect this data history from publicly available records. To have your information removed, we recommend requesting removal directly through your county’s website.
| Year | Tax Paid | Tax Assessment Tax Assessment Total Assessment is a certain percentage of the fair market value that is determined by local assessors to be the total taxable value of land and additions on the property. | Land | Improvement |
|---|---|---|---|---|
| 2025 | $1,412 | $13,302 | $2,400 | $10,902 |
| 2024 | $257 | $2,400 | $2,400 | |
| 2023 | $257 | $2,400 | $2,400 | $0 |
| 2022 | $252 | $2,400 | $2,400 | $0 |
| 2021 | $262 | $2,400 | $2,400 | $0 |
| 2020 | $77 | $709 | $709 | $0 |
| 2019 | $73 | $675 | $675 | $0 |
| 2018 | $69 | $643 | $643 | $0 |
| 2017 | $59 | $612 | $612 | $0 |
| 2016 | $57 | $583 | $583 | $0 |
| 2015 | $54 | $556 | $556 | $0 |
| 2014 | $51 | $529 | $529 | $0 |
Seller's Agent in 2026
Jenifer Stevenson
Berkshire Hathaway HomeService
(405) 306-4137
508 Total Sales
Source: MLSOK
MLS Number: 1185341
Disclaimer: Certain information contained herein is derived from information provided by parties other than Homes.com. All information provided is deemed reliable, but is not guaranteed to be accurate and should be independently verified.
All data is obtained from various sources and may not have been verified by broker or MLS GRID. Supplied Open House Information is subject to change without notice. All information should be independently reviewed and verified for accuracy. Properties may or may not be listed by the office/agent presenting the information. Some IDX listings have been excluded from this website. IDX information is provided exclusively for personal, non-commercial use, and may not be used for any purpose other than to identify prospective properties consumers may be interested in purchasing.
Information is deemed reliable but not guaranteed.
This information is not verified for authenticity or accuracy, is not guaranteed and may not reflect all real estate activity in the market.
Copyright 2026 MLSOK, Inc. All rights reserved.
Listings courtesy of MLSOK as distributed by MLS GRID.
Based on information submitted to the MLS GRID
Ask me questions while you tour the home.