
Valarie Arington
Responds Quickly
Century 21 Curran & Oberski
(734) 366-4849
55 Total Sales
1 in Brighton Township
$437,000 Price
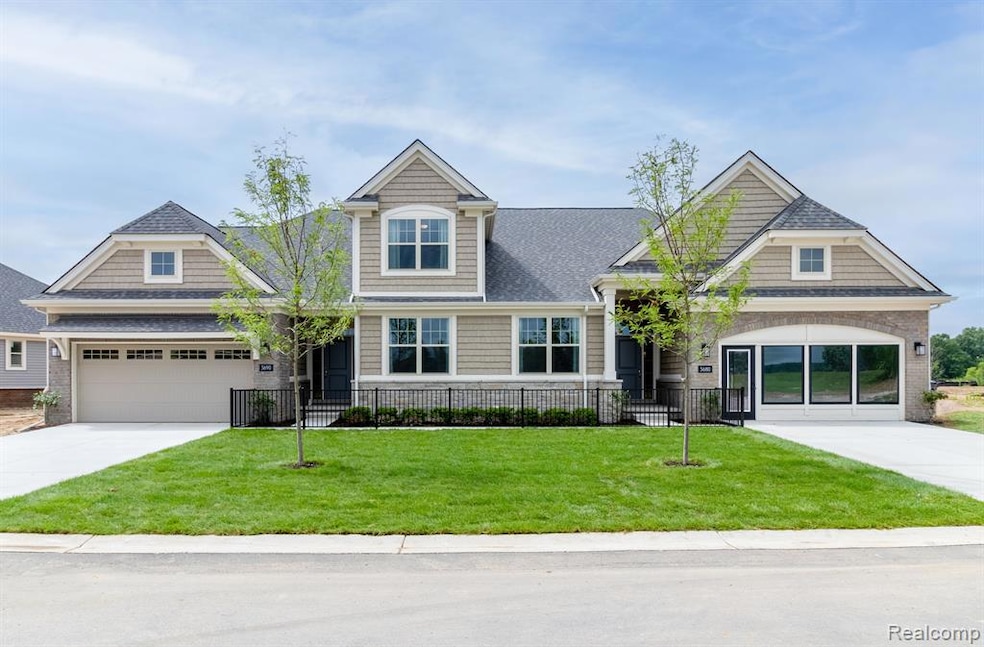
Presenting the stunning and meticulously designed duplex-style condominium under construction at Hilton Cove in Brighton Township. The Alyssa offers a thoughtfully crafted ranch floor plan with 2 bedrooms and 2 full bathrooms. The main level features a spacious great room, a chef-inspired kitchen, a cozy nook, a mudroom, and a convenient first-floor laundry room. The chef’s kitchen boasts Whirlpool appliances, including a range, dishwasher, and microwave, complemented by custom LaFata cabinetry throughout. The kitchen showcases 42” upper cabinets, a lazy Susan, pull-out trash, and elegant crown molding. Granite countertops are featured in both the kitchen and bathrooms.
The finished basement adds even more living space, complete with an office, bathroom, bar, and a generous recreation room—perfect for entertaining or relaxing. The 2-car garage is fully drywalled. Luxury vinyl plank flooring flows throughout the kitchen, nook, great room, foyer, and mudroom, offering durability and style. This home also comes with a 10-year limited structural warranty ensuring peace of mind for years to come.
Note: Photos are of a similar condominium.
Last Agent to Sell the Property
KW Realty Livingston License #6501373095 Listed on: 10/13/2024
Valarie Arington
Century 21 Curran & Oberski
(734) 366-4849
55 Total Sales
1 in Brighton Township
$437,000 Price
Karolynn Schofield
RE/MAX Platinum
(734) 822-9099
81 Total Sales
2 in Brighton Township
$405K - $715K Price Range
Kurt Bernas
RE/MAX New Trend
(947) 210-6162
95 Total Sales
1 in Brighton Township
$130,000 Price
Sandy Baker
KW Realty Livingston
(810) 819-2676
88 Total Sales
6 in Brighton Township
$270K - $760K Price Range
Joseph Sinishtaj
Showtime Realty
(586) 701-6274
194 Total Sales
1 in Brighton Township
$360,000 Price
Kristin Rashid
Real Estate One-Milford
(810) 644-1220
77 Total Sales
5 in Brighton Township
$25K - $475K Price Range
We collect this data history from publicly available records. To have your information removed, we recommend requesting removal directly through your county’s website.
| Date | Event | Price | List to Sale | Price per Sq Ft |
|---|---|---|---|---|
| 12/20/2024 12/20/24 | Sold | $544,445 | -0.9% | $230 / Sq Ft |
| 12/03/2024 12/03/24 | Pending | -- | -- | -- |
| 10/13/2024 10/13/24 | For Sale | $549,445 | -- | $232 / Sq Ft |
We collect this data history from publicly available records. To have your information removed, we recommend requesting removal directly through your county’s website.
| Year | Tax Paid | Tax Assessment Tax Assessment Total Assessment is a certain percentage of the fair market value that is determined by local assessors to be the total taxable value of land and additions on the property. | Land | Improvement |
|---|---|---|---|---|
| 2025 | $3,518 | $263,800 | $0 | $0 |
| 2024 | $2,382 | $199,000 | $0 | $0 |
| 2023 | $128 | $20,000 | $0 | $0 |
Seller's Agent in 2024
Jennifer Petersen
KW Realty Livingston
(810) 922-7227
389 Total Sales
Seller Co-Listing Agent in 2024
Lisa Armor
KW Realty Livingston
(248) 872-6087
196 Total Sales
Buyer's Agent in 2024
Sarah Minter
Wentworth Real Estate Group
(734) 717-1068
134 Total Sales
Source: Realcomp
MLS Number: 20240077369
Disclaimer: Certain information contained herein is derived from information provided by parties other than Homes.com. All information provided is deemed reliable, but is not guaranteed to be accurate and should be independently verified.
IDX provided courtesy of Realcomp II Ltd. via Ten-X and MLS
Copyright 2026 Realcomp II Ltd. Shareholders
IDX information is provided exclusively for consumers' personal, noncommercial use and may not be used for any purpose other than to identify prospective properties consumers may be interested in purchasing. The accuracy of all information, regardless of source, is not guaranteed or warranted. All information should be independently verified.
Listing Information presented by local MLS brokerage: Ten-X, local REALTOR®- Arlene Richardson - (888)-952-6393
Ask me questions while you tour the home.