D
Seller's Agent in 2025
Daphne Keesecker
Old Colony
86 Total Sales
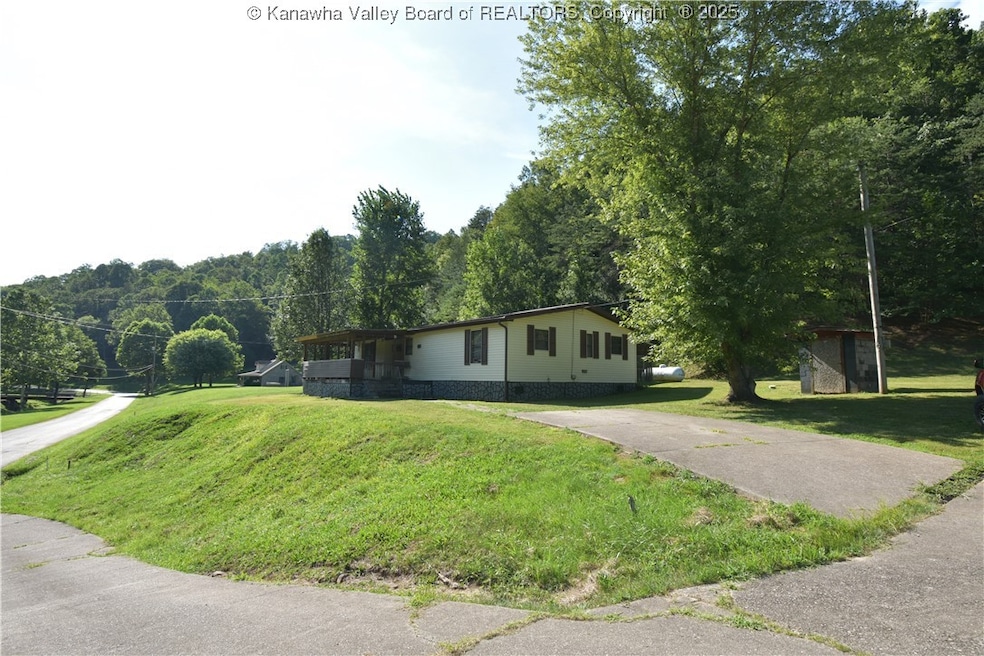
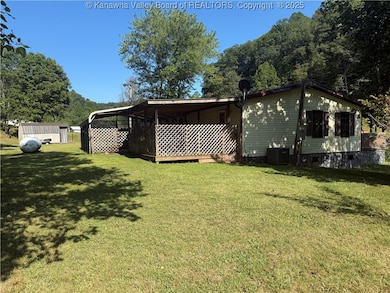
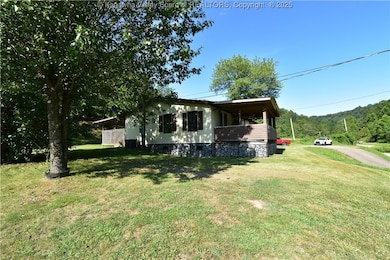
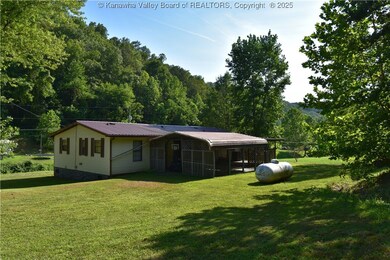
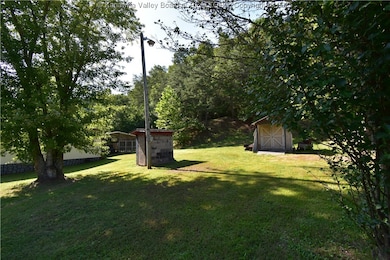
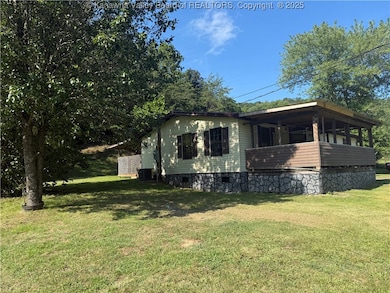
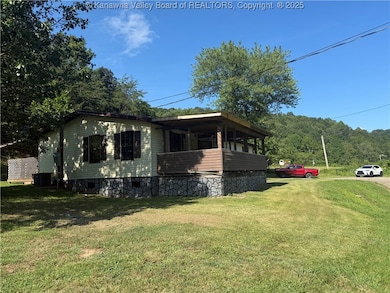
Peaceful rural setting is what you will love about the location of this home. The open concept of the home is inviting and ready for you to make it your own. Propane heat was added for lower cost winters. 2019 new septic. Metal roof 2013. Large covered back porch for grilling and enjoying nature. Newer carpet in bedrooms. French drain 2019. Cook stove 2023.
We collect this data history from publicly available records. To have your information removed, we recommend requesting removal directly through your county’s website.
| Date | Event | Price | List to Sale | Price per Sq Ft |
|---|---|---|---|---|
| 12/30/2025 12/30/25 | Sold | $90,500 | -9.0% | $73 / Sq Ft |
| 12/17/2025 12/17/25 | Pending | -- | -- | -- |
| 11/03/2025 11/03/25 | For Sale | $99,500 | -- | $80 / Sq Ft |
We collect this data history from publicly available records. To have your information removed, we recommend requesting removal directly through your county’s website.
| Year | Tax Paid | Tax Assessment Tax Assessment Total Assessment is a certain percentage of the fair market value that is determined by local assessors to be the total taxable value of land and additions on the property. | Land | Improvement |
|---|---|---|---|---|
| 2025 | $92 | $27,300 | $20,160 | $7,140 |
| 2024 | $92 | $25,980 | $18,840 | $7,140 |
| 2023 | $70 | $25,560 | $18,840 | $6,720 |
| 2022 | $65 | $25,140 | $18,840 | $6,300 |
| 2021 | $65 | $25,140 | $18,840 | $6,300 |
| 2020 | $65 | $25,140 | $18,840 | $6,300 |
| 2019 | $65 | $25,140 | $18,840 | $6,300 |
| 2018 | $58 | $25,140 | $18,840 | $6,300 |
| 2017 | $286 | $25,450 | $19,150 | $6,300 |
| 2016 | $286 | $25,140 | $18,840 | $6,300 |
| 2015 | $282 | $25,150 | $18,840 | $6,310 |
| 2014 | $277 | $25,070 | $18,840 | $6,230 |
D
Seller's Agent in 2025
Daphne Keesecker
Old Colony
86 Total Sales

Buyer's Agent in 2025
Jodi Cameron
Old Colony
(304) 549-4989
7 Total Sales
Source: Kanawha Valley Board of REALTORS®
MLS Number: 280971
APN: 20-24- 27-0014.0000
Disclaimer: Certain information contained herein is derived from information provided by parties other than Homes.com. All information provided is deemed reliable, but is not guaranteed to be accurate and should be independently verified.
IDX information is provided exclusively for personal, non-commercial use, and may not be used for any purpose other than to identify prospective properties consumers may be interested in purchasing. Information is deemed reliable but not guaranteed.
Ask me questions while you tour the home.