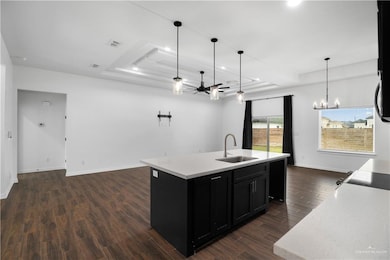
$320,000
SOLD JUN 8, 2026
Last list price

3701 S Solstice Rd Edinburg, TX NULL

3 Beds
2 Baths
1,930 Sq Ft
5,600 Sq Ft Lot

Sale Details

Date Sold: June 8, 2026

$166 Per Sq Ft

132 Days on Market

Highlights

  • Gated Community
  • Mature Trees
  • Granite Countertops
  • Escandon Elementary School Rated A-
  • High Ceiling
  • Covered Patio or Porch

About This Home

As of June 2026

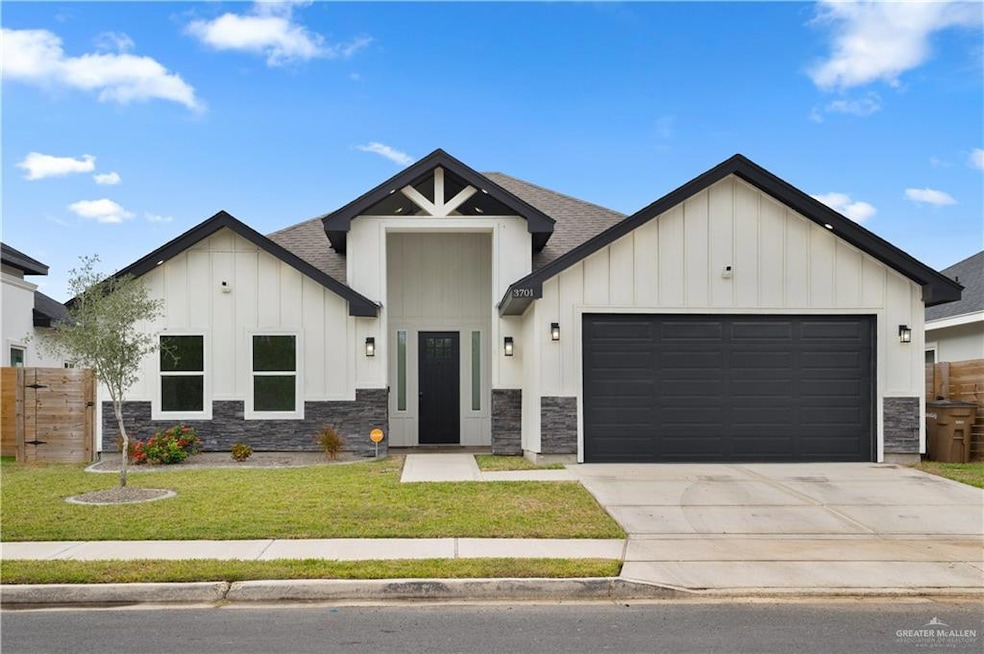
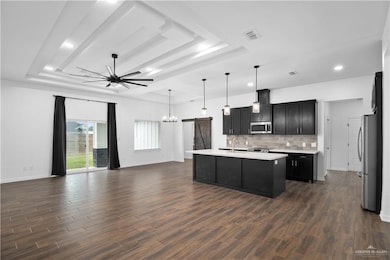
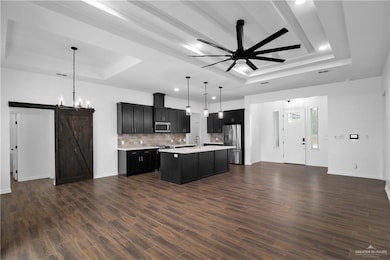
This stunning modern home—just two years young—will soon be ready to welcome its next owners. Thoughtfully designed for both style and comfort, it features 3 bedrooms, 2 bathrooms, and a 2-car garage. The open-concept living area creates a spacious, inviting atmosphere ideal for family gatherings, entertaining, or everyday relaxation. Located near Trenton Rd and the Expressway, you’ll enjoy unmatched convenience with restaurants, shopping centers, grocery stores, and family-friendly entertainment just minutes away. The home sits within a gated subdivision, offering privacy, security, and peace of mind. Whether you're a first-time buyer or seeking a cozy, low-maintenance place to retire, this home delivers modern living with all the essentials—beautifully packaged and perfectly located.

Last Agent to Sell the Property

Nash Buxani

Winners Circle Listed on: 12/09/2025

Winners Circle

Last Buyer's Agent

Gricelda Lugo

Keller Williams Realty Rgv

Keller Williams Realty Rgv

Home Details

Home Type

  • Single Family

Est. Annual Taxes

  • $7,425

Year Built

  • Built in 2023

Lot Details

  • 5,600 Sq Ft Lot
  • Wood Fence
  • Sprinkler System
  • Mature Trees

HOA Fees

  • $25 Monthly HOA Fees

Parking

  • 2 Car Attached Garage

Home Design

  • Slab Foundation
  • Composition Shingle Roof
  • Stucco

Interior Spaces

  • 1,930 Sq Ft Home
  • 1-Story Property
  • Built-In Features
  • Crown Molding
  • High Ceiling
  • Ceiling Fan
  • Blinds
  • Entrance Foyer
  • Porcelain Tile
  • Fire and Smoke Detector

Kitchen

  • Oven
  • Electric Range
  • ENERGY STAR Qualified Appliances
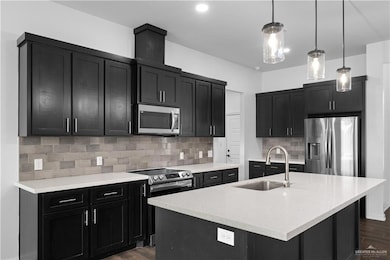
  • Granite Countertops
  • Quartz Countertops
  • Disposal

Bedrooms and Bathrooms

  • 3 Bedrooms
  • Split Bedroom Floorplan
  • Dual Closets
  • Walk-In Closet
  • 2 Full Bathrooms
  • Dual Vanity Sinks in Primary Bathroom
  • Separate Shower in Primary Bathroom

Laundry

  • Laundry Room
  • Dryer
  • Washer

Schools

  • Cano-Gonzales Elementary School
  • Barrientes Middle School
  • Edinburg North High School

Utilities

  • Central Heating and Cooling System
  • Water Heater
  • Cable TV Available

Additional Features

  • Energy-Efficient Thermostat
  • Covered Patio or Porch

Listing and Financial Details

  • Assessor Parcel Number H196703000003700

Community Details

Overview

  • The Heights On Wisconsin Homeowners Association
  • The Heights On Wisconsin Ph Iii Subdivision

Security

  • Gated Community

Home Details

Home Type

Single Family

Est. Annual Taxes

$7,425

Year Built

Built in 2023

Lot Details

5,600 Sq Ft Lot

HOA Fees

$25 per month

Parking

2

Listing Details

  • Directions: From Expy 281 head East on Wisconsin Rd, pass Veterans Rd, The Heights On Wisconsin Ph 3 Entrance will be on your Right Hand Side, head South on Solstice Rd, turn right on Apex St.
  • Year Built: 2023
  • Property Sub Type: Single Family Residence
  • Prop. Type: Residential
  • Lot Size Acres: 0.1286
  • Road Surface Type: Paved
  • Subdivision Name: The Heights On Wisconsin Ph Iii
  • Carport Y N: No
  • Garage Yn: Yes
  • Efficiency: Energy Star, Thermostat
  • Building Stories: 1
  • Non-Allowables: No
  • Repairs YN: No
  • Special Features: None
  • Stories: 1

Interior Features

  • Roof: Composition Shingle
  • Appliances: Water Heater (Other), Disposal, Dryer, Other, Oven-Single, Refrigerator, Stove/Range-Electric Smooth, Washer
  • Full Bathrooms: 2
  • Total Bedrooms: 3
  • Flooring: Porcelain Tile
  • Living Area: 1930
  • Window Features: Mini Blinds
  • Master Bedroom Features: Double Vanity, His and Hers Closets, Separate Shower, Split Bedrooms, Walk-In Closet(s)

Exterior Features

  • Exterior Features: Mature Trees, Other, Sprinkler System
  • Interior Amenities: Entrance Foyer, Countertops (Granite), Countertops (Quartz), Built-in Features, Ceiling Fan(s), Crown/Cove Molding, Decorative/High Ceilings, Other, Split Bedrooms
  • Fencing: Wood
  • Lot Features: Sidewalks
  • Home Warranty: No
  • Construction Type: Stucco
  • Foundation Details: Slab
  • Patio And Porch Features: Covered Patio
  • Pool YN: No
  • Golf Cart: No

Garage/Parking

  • Garage Spaces: 2
  • Attached Garage: Yes
  • Covered Parking Spaces: 2
  • Parking Features: Attached

Utilities

  • Utilities: Cable Available
  • Laundry Features: Laundry Room
  • Security: Smoke Detector(s)
  • Cooling: Central Air
  • Cooling Y N: Yes
  • Heating: Central
  • Heating Yn: Yes
  • Sewer: City Sewer
  • Water Source: Public

Condo/Co-op/Association

  • Community Features: Gated, Sidewalks, Street Lights
  • Association Fee: 300
  • Association Fee Frequency: Annually
  • Association Name: THE HEIGHTS ON WISCONSIN HOMEOWNERS ASSOCIATION
  • Association: Yes

Schools

  • Elementary School: Cano-Gonzales
  • High School: Edinburg North H.S.
  • Junior High Dist: Edinburg ISD
  • Middle Or Junior School: Barrientes

Lot Info

  • Lot Size Sq Ft: 5600.0736
  • Parcel #: H196703000003700

Tax Info

  • Tax Year: 2024
  • Tax Annual Amount: 7425

Ownership History

We collect this data history from publicly available records. To have your information removed, we recommend requesting removal directly through your county’s website.

Date Name Owned For Owner Type

Purchase Details

Listed on
Dec 9, 2025
Closed on
May 26, 2026
Sold by
Bought by
Seller's Agent
Nash Buxani
Winners Circle
Buyer's Agent
Gricelda Lugo
Keller Williams Realty Rgv
List Price
$349,000
Views
20

Home Financials for this Owner

Home Financials are based on the most recent Mortgage that was taken out on this home.
Avg. Annual Appreciation
58.22%
Original Mortgage
$304,385
Outstanding Balance
$304,385
Interest Rate
6.3%
Mortgage Type
FHA
Estimated Equity
$13,240

Purchase Details

Closed on
Mar 8, 2023
Sold by
Bought by

Home Financials for this Owner

Home Financials are based on the most recent Mortgage that was taken out on this home.
Original Mortgage
$233,600
Interest Rate
6.09%
Mortgage Type
Construction
Source: Public Records

Range of Values:

--
Value Increase
--
Percent Increase
--
Adjusted for Inflation
Collateral Analytics

Collateral Analytics Collateral Analytics AVMs (Automated Valuation Model) employ a number of statistical approaches combined with neighborhood-specific comparable selection guarantees the most up-to-date and precise valuations.

Not Available

Collateral Analytics does not have data for the current month. Please view the chart for historical values.

ICE

ICE Mortgage Technology ICE Mortgage Technology’s AVM (Automated Valuation Model) is a state-of-the-art online residential property valuation tool that provides a quick and accurate estimate of the value of almost any home in the U.S.

Not Available

ICE Mortgage Technology does not have data for the current month. Please view the chart for historical values.

First American

First American First American Data & Analytics’ next-generation AVM combines unrivaled data assets with a blended ensemble of valuation models to produce highly accurate, reliable valuations you can trust.

Not Available

First American does not have data for the current month. Please view the chart for historical values.

Quantarium

Quantarium Quantarium’s valuation service, repeatedly proven the industry’s most accurate and comprehensive, is supercharged with a self-learning and auto-tuning AI engine that continually becomes smarter and more accurate as it processes daily inputs from the industry’s leading RE data lake.

Not Available

Quantarium does not have data for the current month. Please view the chart for historical values.

Average Value
Not Available
List Price
Sold Price
Create a Home Valuation Report for This Property
The Home Valuation Report is an in-depth analysis detailing your home's value as well as a comparison with similar homes in the area

Home Values in the Area

Source: Public Records

Average Home Value in this Area


Source: Public Records

Purchase History

We collect this data history from publicly available records. To have your information removed, we recommend requesting removal directly through your county’s website.

Date Type Sale Price Title Company
Deed -- Corporation Service
Deed -- San Jacinto Title
Source: Public Records

Mortgage History

We collect this data history from publicly available records. To have your information removed, we recommend requesting removal directly through your county’s website.

Date Status Loan Amount Loan Type
Open $304,385 FHA
Previous Owner $233,600 Construction
Source: Public Records

Property History

We collect this data history from publicly available records. To have your information removed, we recommend requesting removal directly through your county’s website.

Date Event Price List to Sale Price per Sq Ft
06/08/2026 06/08/26 Sold -- -- --
04/20/2026 04/20/26 Pending -- -- --
02/16/2026 02/16/26 Price Changed $320,000 -5.6% $166 / Sq Ft
01/02/2026 01/02/26 Price Changed $339,000 -2.9% $176 / Sq Ft
12/09/2025 12/09/25 For Sale $349,000 -- $181 / Sq Ft
Source: Greater McAllen Association of REALTORS®

Agents Affiliated with this Home

  • Section Image
  • Section Image
See All Agents

Map

Source: Greater McAllen Association of REALTORS®

MLS Number: 488701

Greater McAllen Association of REALTORS®

APN: H1967-03-000-0037-00

Your Personal Tour Guide

Ask me questions while you tour the home.