NOT LISTED FOR SALE

Estimated Value: $414,652

4 Beds
2.5 Baths
2,768 Sq Ft
$150/Sq Ft Est. Value

Sale Details

Date Sold: April 17, 2026

Last sale price $414,000 $150 Per Sq Ft

Current estimated payment $2,607 / mo

9 Days on Market

Highlights

  • Deck
  • Vaulted Ceiling
  • Covered Patio or Porch
  • Washington Woods Elementary School Rated A
  • Traditional Architecture
  • 2 Car Attached Garage

About This Home

As of April 2026

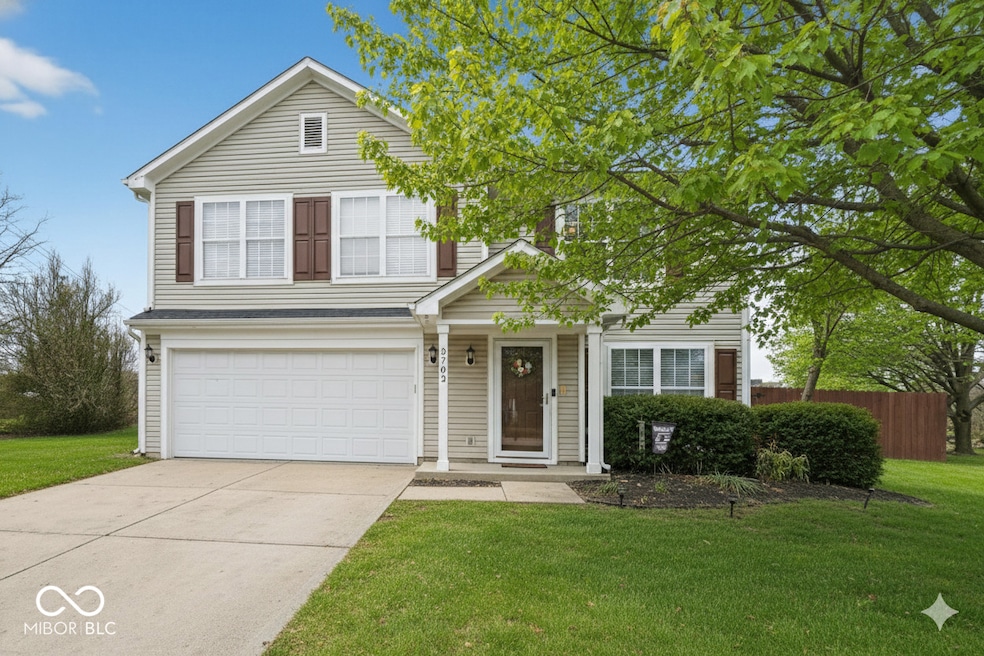
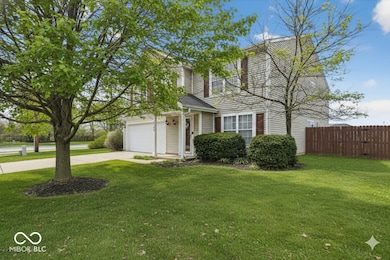
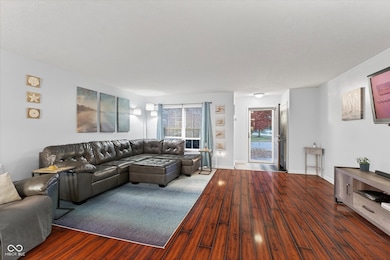
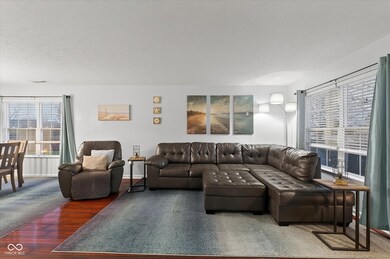
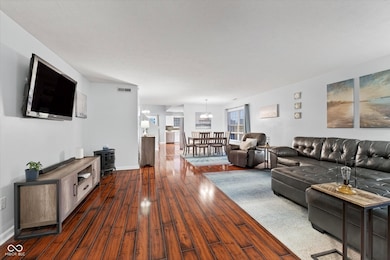
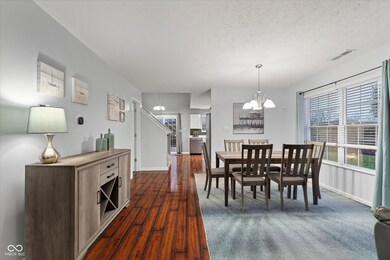
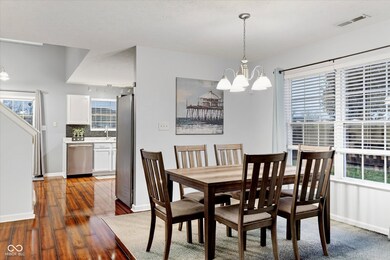
Welcome home to this move-in-ready, exceptionally spacious 4 BR | 2.5 BA | 2700sf+ residence located in Westfield's Crest View neighborhood! Situated on almost a half-acre fenced lot, this open floor plan home is perfect for modern living and entertaining. The main level features combo family and dining room areas flowing seamlessly into the kitchen with soaring ceilings, stainless steel appliances and ample cabinet storage with a dedicated pantry. Downstairs, work / play / relax / unwind in multiple, flexible spaces for all your living needs, including a bonus room and a direct-vent fireplace. Upstairs, you'll find four generously sized bedrooms plus a versatile loft area. The primary bedroom retreat is complete with a private suite, shower stall, water closet, garden tub, walk-in closet. Enjoy the great outdoors in your fully fenced backyard! The expansive deck provides the perfect setting for summer gatherings! DYK? Crest View has low HOA fees - less than $37 per month for pro management, playground and walking paths connecting to the Midland Trace Trail! - Experience thriving "Bestfield"! Explore Grand Park, Grand Junction Plaza, amazing restaurants, coffee shops, farmers market & outdoor concerts! Lots of financing options available for qualified buyers, just ask! Book a private showing today!

Last Agent to Sell the Property

Jeffrey Landers

Engel & Volkers Brokerage Email: jeff.landers@engelvoelkers.com License #RB14050540 Listed on: 12/01/2025

Engel & Volkers

Last Buyer's Agent

Paul Commons

Ever Real Estate, LLC License #RB16001453

Home Details

Home Type

  • Single Family

Est. Annual Taxes

  • $3,740

Year Built

  • Built in 2002

Lot Details

  • 18,295 Sq Ft Lot

HOA Fees

  • $36 Monthly HOA Fees

Parking

  • 2 Car Attached Garage

Home Design

  • Traditional Architecture
  • Slab Foundation
  • Vinyl Siding

Interior Spaces

  • 2-Story Property
  • Vaulted Ceiling
  • Paddle Fans
  • Gas Log Fireplace
  • Living Room with Fireplace
  • Utility Room
  • Laundry on main level

Kitchen

  • Eat-In Kitchen
  • Electric Cooktop
  • Built-In Microwave
  • Dishwasher
  • Disposal

Flooring

  • Carpet
  • Laminate
  • Vinyl

Bedrooms and Bathrooms

  • 4 Bedrooms
  • Walk-In Closet
  • Soaking Tub

Home Security

  • Smart Thermostat
  • Fire and Smoke Detector

Outdoor Features

  • Deck
  • Covered Patio or Porch

Schools

  • Washington Woods Elementary School
  • Westfield Middle School
  • Westfield Intermediate School
  • Westfield High School

Utilities

  • Forced Air Heating and Cooling System
  • Heating System Uses Natural Gas
  • High Speed Internet

Community Details

  • Association fees include home owners, insurance, maintenance
  • Association Phone (317) 253-1401
  • Crest View Subdivision
  • Property managed by Ardsley Mgmt Co
  • The community has rules related to covenants, conditions, and restrictions

Listing and Financial Details

  • Legal Lot and Block 79 / 4
  • Assessor Parcel Number 291005003001000015
  • Seller Concessions Not Offered

Home Details

Home Type

Single Family

Est. Annual Taxes

$3,740

Year Built

Built in 2002

Lot Details

0.42 Acres

HOA Fees

$36 per month

Parking

2

Listing Details

  • Property Sub Type: Single Family Residence
  • Architectural Style: Traditional
  • Property Type: Residential
  • New Construction: No
  • Tax Year: 2024
  • Year Built: 2002
  • Building Area Total: 2768
  • Garage Y N: Yes
  • Lot Size Acres: 0.42
  • Subdivision Name: Crest View
  • Inspection Warranties: Not Applicable
  • Transaction Type: Sale
  • Accessibility Features YN: No
  • Website: https://ardsleymgmt.com/
  • Attribution Contact: jeff.landers@engelvoelkers.com
  • Special Features: None

Interior Features

  • Basement: No
  • Appliances: Electric Cooktop, Dishwasher, Disposal, MicroHood, Refrigerator
  • Levels: Two
  • Full Bathrooms: 2
  • Half Bathrooms: 1
  • Total Bathrooms: 3
  • Total Bedrooms: 4
  • Fireplace Features: Gas Log, Living Room
  • Fireplaces: 1
  • Interior Amenities: Ceiling Vaulted, Paddle Fan, Hi-Speed Internet Availbl, Eat-in Kitchen, Pantry, Smart Thermostat, Walk-In Closet(s)
  • Living Area: 2768
  • Other Equipment: Smoke Alarm
  • Spa Y N: No
  • Areas Interior: Utility Room
  • Eating Area: Dining Combo/Family Room,Dining Combo/Kitchen
  • Basement Full Bathrooms: 0
  • Main Level Full Bathrooms: 0
  • Main Level Sq Ft: 1297
  • Basement Half Bathrooms: 0
  • Main Half Bathrooms: 1
  • Upper Level Sq Ft: 1471
  • MBR_RoomFlooring: Laminated Hardwood
  • MBR_RoomFlooring: Vinyl
  • MBR_RoomFlooring: Carpet
  • MBR_RoomFlooring: Carpet
  • MBR_RoomFlooring: Carpet
  • MBR_RoomFlooring: Laminated Hardwood
  • MBR_RoomFlooring: Carpet
  • MBR_RoomFlooring: Laminated Hardwood
  • MBR_RoomFlooring: Laminated Hardwood

Exterior Features

  • Construction Materials: Vinyl Siding
  • Direction Faces: East
  • Fencing: Full
  • Foundation Details: Slab
  • Patio And Porch Features: Covered, Deck
  • Pool Private Y N: No
  • View Y N: No
  • Waterfront: No

Garage/Parking

  • Garage Spaces: 2
  • Parking Features: Attached

Utilities

  • Utilities: Cable Available, Natural Gas Connected
  • Cooling: Central Air
  • Electric: 200+ Amp Service
  • Heating: Forced Air, Natural Gas
  • Laundry Features: Main Level
  • Security Features: Smoke Detector(s)
  • Water Source: Public
  • Solid Waste: No

Condo/Co-op/Association

  • Association Amenities: Management, Playground, Trail(s), Insurance, Maintenance
  • Association Fee: 218
  • Association Fee Frequency: Semi-Annually
  • Association Phone: 317-253-1401
  • Association YN: Yes
  • Management Company Name: Ardsley Mgmt Co
  • H O A Disclosures: Covenants & Restrictions

Fee Information

  • Association Fee Includes: Association Home Owners, Insurance, Maintenance

Schools

  • Middle Or Junior School: Westfield Middle School
  • MBR_IntermediateSchool: Westfield Intermediate School

Lot Info

  • Lot Features: Sidewalks
  • Property Attached Yn: No
  • Horse Amenities: None
  • Lot Size Sq Ft: 18295
  • Parcel Number: 291005003001000015
  • Acres: 1/4-1/2 Acre

Tax Info

  • Tax Annual Amount: 3740
  • Tax Block: 4
  • Tax Lot: 79
  • Semi Annual Property Tax Amt: 1870
  • Tax Exemption: Homestead Tax Exemption

MLS Schools

  • Elementary School: Washington Woods Elementary School
  • High School: Westfield High School

Ownership History

We collect this data history from publicly available records. To have your information removed, we recommend requesting removal directly through your county’s website.

Date Name Owned For Owner Type

Purchase Details

Listed on
Dec 1, 2025
Closed on
Apr 13, 2026
Sold by
Bought by
Seller's Agent
Jeffrey Landers
Engel & Volkers
Buyer's Agent
Paul Commons
Ever Real Estate, LLC
List Price
$414,000
Sold Price
$414,000
Views
223
Current Estimated Value
$414,652

Home Financials for this Owner

Home Financials are based on the most recent Mortgage that was taken out on this home.
Estimated Appreciation
$652
Avg. Annual Appreciation
0.63%

Purchase Details

Closed on
Jun 21, 2019
Sold by
Bought by

Home Financials for this Owner

Home Financials are based on the most recent Mortgage that was taken out on this home.
Original Mortgage
$231,202
Interest Rate
4.12%
Mortgage Type
FHA

Purchase Details

Listed on
May 25, 2018
Closed on
Aug 2, 2018
Sold by
Bought by
Seller's Agent
Brian Rule
F.C. Tucker Company
Buyer's Agent
Jim Trueblood
Trueblood Real Estate
List Price
$250,000
Sold Price
$236,000
Premium/Discount to List
-$14,000
-5.6%

Home Financials for this Owner

Home Financials are based on the most recent Mortgage that was taken out on this home.
Avg. Annual Appreciation
7.35%
Original Mortgage
$231,725
Interest Rate
4.75%
Mortgage Type
FHA

Purchase Details

Closed on
Nov 30, 2010
Sold by
Bought by

Home Financials for this Owner

Home Financials are based on the most recent Mortgage that was taken out on this home.
Original Mortgage
$133,418
Interest Rate
4.75%
Mortgage Type
FHA

Purchase Details

Closed on
Jul 20, 2009
Sold by
Bought by

Home Financials for this Owner

Home Financials are based on the most recent Mortgage that was taken out on this home.
Original Mortgage
$133,292
Interest Rate
5.43%
Mortgage Type
FHA

Purchase Details

Closed on
Mar 4, 2009
Sold by
Bought by

Purchase Details

Closed on
Jan 16, 2009
Sold by
Bought by

Purchase Details

Closed on
Dec 4, 2008
Sold by
Bought by

Purchase Details

Closed on
Oct 7, 2002
Sold by
Bought by
Source: Public Records
Create a Home Valuation Report for This Property
The Home Valuation Report is an in-depth analysis detailing your home's value as well as a comparison with similar homes in the area

Home Values in the Area

Source: Public Records

Average Home Value in this Area


Source: Public Records

Purchase History

We collect this data history from publicly available records. To have your information removed, we recommend requesting removal directly through your county’s website.

Date Buyer Sale Price Title Company
-- None Listed On Document
-- None Available
-- First American Title
-- Lsi
-- None Available
$200,568 None Available
-- None Available
-- None Available
-- --
Source: Public Records

Mortgage History

We collect this data history from publicly available records. To have your information removed, we recommend requesting removal directly through your county’s website.

Date Status Borrower Loan Amount
Previous Owner $230,842
Previous Owner $231,202
Previous Owner $231,725
Previous Owner $133,418
Previous Owner $133,292
Source: Public Records

Property History

We collect this data history from publicly available records. To have your information removed, we recommend requesting removal directly through your county’s website.

Date Event Price List to Sale Price per Sq Ft Prior Sale
04/17/2026 04/17/26 Sold $414,000 0.0% $150 / Sq Ft
12/10/2025 12/10/25 Pending -- -- --
12/01/2025 12/01/25 For Sale $414,000 +75.4% $150 / Sq Ft
08/06/2018 08/06/18 Sold $236,000 -1.3% $85 / Sq Ft View Prior Sale
06/21/2018 06/21/18 Pending -- -- --
06/11/2018 06/11/18 Price Changed $239,000 -1.2% $86 / Sq Ft
06/04/2018 06/04/18 Price Changed $242,000 -3.2% $87 / Sq Ft
05/25/2018 05/25/18 For Sale $250,000 -- $90 / Sq Ft
Source: MIBOR Broker Listing Cooperative®

Tax History

We collect this data history from publicly available records. To have your information removed, we recommend requesting removal directly through your county’s website.

Year Tax Paid Tax Assessment Tax Assessment Total Assessment is a certain percentage of the fair market value that is determined by local assessors to be the total taxable value of land and additions on the property. Land Improvement
2025 $3,968 $369,600 $69,700 $299,900
2024 $3,968 $350,600 $69,700 $280,900
2023 $3,739 $330,300 $69,700 $260,600
2022 $3,477 $299,300 $55,800 $243,500
2021 $3,185 $267,000 $55,800 $211,200
2020 $2,934 $244,200 $55,800 $188,400
2019 $2,720 $227,800 $37,100 $190,700
2018 $2,500 $209,900 $37,100 $172,800
2017 $2,152 $194,400 $37,100 $157,300
2016 $2,060 $186,200 $37,100 $149,100
2014 $1,879 $169,900 $37,100 $132,800
2013 $1,879 $164,000 $37,100 $126,900
Source: Public Records

Agents Affiliated with this Home

  • Section Image
  • Section Image
  • Section Image
  • Section Image
  • Section Image
See All Agents

Map

Source: MIBOR Broker Listing Cooperative®

MLS Number: 22075312

MIBOR Broker Listing Cooperative®

APN: 29-10-05-003-001.000-015

Your Personal Tour Guide

Ask me questions while you tour the home.