
David Hall
Achieve Real Estate LLC
(517) 481-4093
125 Total Sales
2 in Northwestside
$125K - $140K Price Range
Estimated Value: $269,527
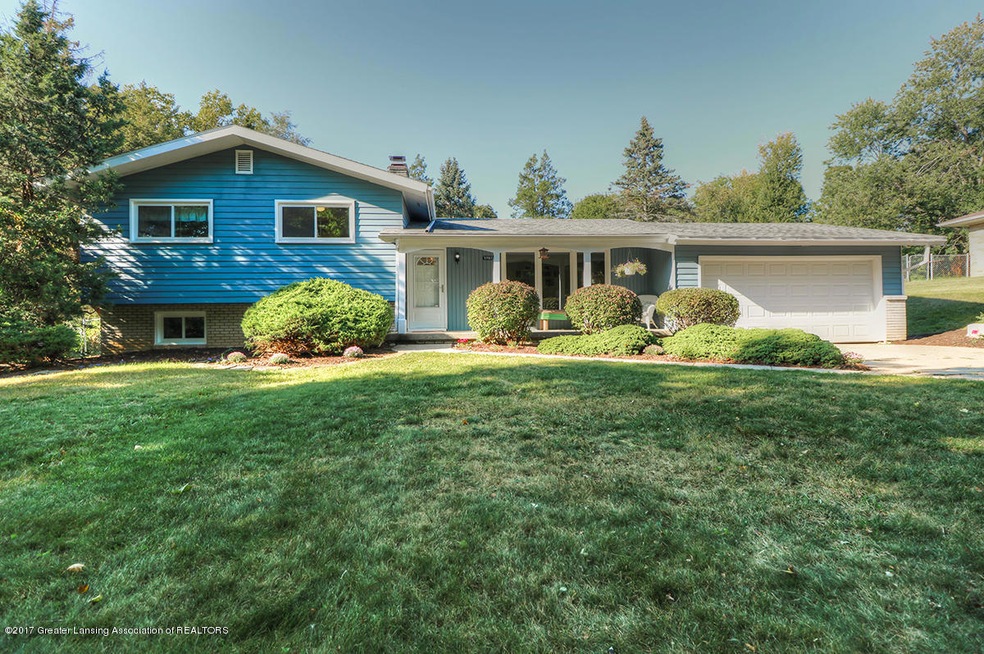
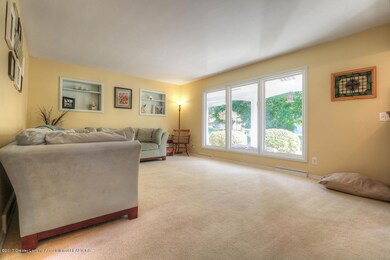
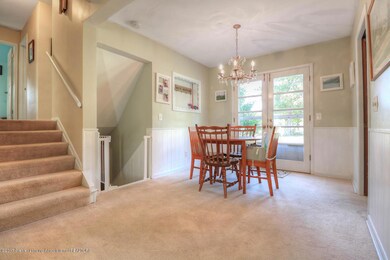
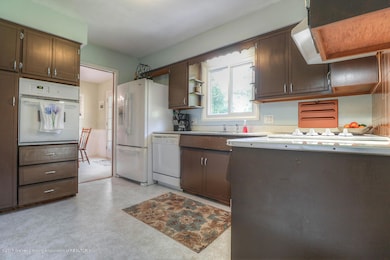
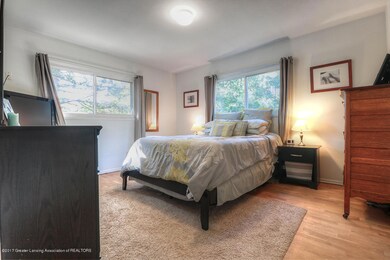
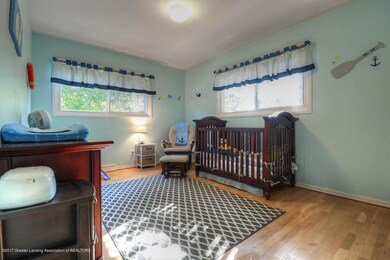
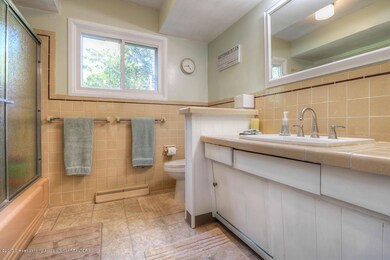
Welcome home to 3702 Ridgefield in the highly desirable Waverly Heights Subdivision near Tecumseh River Drive and the Grand River! This home is in move-in ready condition, and has 3 bedrooms and 1.5 baths with plenty of space for everyone. The main level features a convenient & updated kitchen with new appliances and has a nice eat in area around the corner. The spacious living room has large windows that overlook the park like yard and has loads of natural light. All three bedrooms are on one level, along with an updated full bath. The basement is fully finished with a large rec room, office area, lots of windows, and a walkout to the backyard. There is also a cozy wood burning fireplace and another half bath. The setting of this home is beautiful with mature trees, nice front porch, and has a large fully fenced in backyard with new shed in 2015. The exterior of this home was just painted in 2017, and other updates include new windows in 2015, all new kitchen appliances, backyard shed, and so much more! This home will not last, just pack your bags and move right in!
Last Agent to Sell the Property
RE/MAX Real Estate Professionals Dewitt License #6501387790 Listed on: 09/19/2017
We collect this data history from publicly available records. To have your information removed, we recommend requesting removal directly through your county’s website.
David Hall
Achieve Real Estate LLC
(517) 481-4093
125 Total Sales
2 in Northwestside
$125K - $140K Price Range
Tom Hands
The Local Element
(517) 319-1601
27 Total Sales
2 in Northwestside
$225K - $229K Price Range
Lisa Fletcher
Berkshire Hathaway HomeServices
(517) 816-8074
237 Total Sales
1 in Northwestside
$101,000 Price
Morgan Meredith
KELLER WILLIAMS LANSING
(517) 777-8043
309 Total Sales
4 in Northwestside
$205K - $260K Price Range
Benny Wesley
CENTURY 21 Affiliated
(269) 557-0720
104 Total Sales
1 in Northwestside
$215,000 Price
Mohamed Abukar
EXP Realty, LLC
(517) 816-9164
96 Total Sales
2 in Northwestside
$175K - $209K Price Range
We collect this data history from publicly available records. To have your information removed, we recommend requesting removal directly through your county’s website.
| Date | Buyer | Sale Price | Title Company |
|---|---|---|---|
| $135,000 | Liberty Title | ||
| $92,000 | None Available | ||
| -- | None Available |
We collect this data history from publicly available records. To have your information removed, we recommend requesting removal directly through your county’s website.
| Date | Status | Borrower | Loan Amount |
|---|---|---|---|
| Open | $135,000 | ||
| Previous Owner | $90,333 |
We collect this data history from publicly available records. To have your information removed, we recommend requesting removal directly through your county’s website.
| Date | Event | Price | List to Sale | Price per Sq Ft | Prior Sale |
|---|---|---|---|---|---|
| 10/23/2017 10/23/17 | Sold | $135,000 | -3.5% | $58 / Sq Ft | |
| 09/19/2017 09/19/17 | For Sale | $139,900 | +52.1% | $60 / Sq Ft | |
| 07/22/2013 07/22/13 | Sold | $92,000 | +2.3% | $39 / Sq Ft | View Prior Sale |
| 06/14/2013 06/14/13 | Pending | -- | -- | -- | |
| 04/26/2013 04/26/13 | For Sale | $89,900 | -- | $38 / Sq Ft |
We collect this data history from publicly available records. To have your information removed, we recommend requesting removal directly through your county’s website.
| Year | Tax Paid | Tax Assessment Tax Assessment Total Assessment is a certain percentage of the fair market value that is determined by local assessors to be the total taxable value of land and additions on the property. | Land | Improvement |
|---|---|---|---|---|
| 2026 | $4,755 | $120,000 | $20,600 | $99,400 |
| 2025 | $4,612 | $112,000 | $21,400 | $90,600 |
| 2024 | $37 | $96,400 | $21,400 | $75,000 |
| 2023 | $4,322 | $86,500 | $21,400 | $65,100 |
| 2022 | $3,892 | $78,900 | $12,600 | $66,300 |
| 2021 | $3,811 | $73,100 | $10,100 | $63,000 |
| 2020 | $3,788 | $68,400 | $10,100 | $58,300 |
| 2019 | $3,634 | $65,200 | $10,100 | $55,100 |
| 2018 | $3,402 | $58,800 | $10,100 | $48,700 |
| 2017 | $2,661 | $58,800 | $10,100 | $48,700 |
| 2016 | $2,544 | $49,700 | $10,100 | $39,600 |
| 2015 | $2,544 | $46,600 | $20,130 | $26,470 |
| 2014 | $2,544 | $45,500 | $25,163 | $20,337 |
Seller's Agent in 2017
Missy Lord
RE/MAX Michigan
(517) 204-6279
3 in this area
575 Total Sales
B
Buyer's Agent in 2017
Brandon Frost
Mara Realty
2 in this area
70 Total Sales
B
Buyer's Agent in 2017
Brandon Sanders
James Pyle&Ass/Lana Wagner&Co.
K
Seller's Agent in 2013
Kathy Birchen
Berkshire Hathaway HomeServices
R
Buyer's Agent in 2013
Robyn Flanders
RE/MAX Michigan
Source: Greater Lansing Association of Realtors®
MLS Number: 220195

APN: 01-01-06-353-091
Disclaimer: Certain information contained herein is derived from information provided by parties other than Homes.com. All information provided is deemed reliable, but is not guaranteed to be accurate and should be independently verified.
IDX information is provided exclusively for Consumers'
personal, non-commercial use, that it may not be used for any purpose other than to identify prospective properties Consumers may be interested in purchasing. Data is deemed reliable but is not guaranteed accurate by the MLS.
Copyright © 2026 Greater Lansing Association of REALTORS®
Ask me questions while you tour the home.