
Melissa Saunders Ward
Century 21 The Real Estate Store
(610) 798-5772
48 Total Sales
2 in Trainer
$115K - $175K Price Range
Estimated Value: $213,733
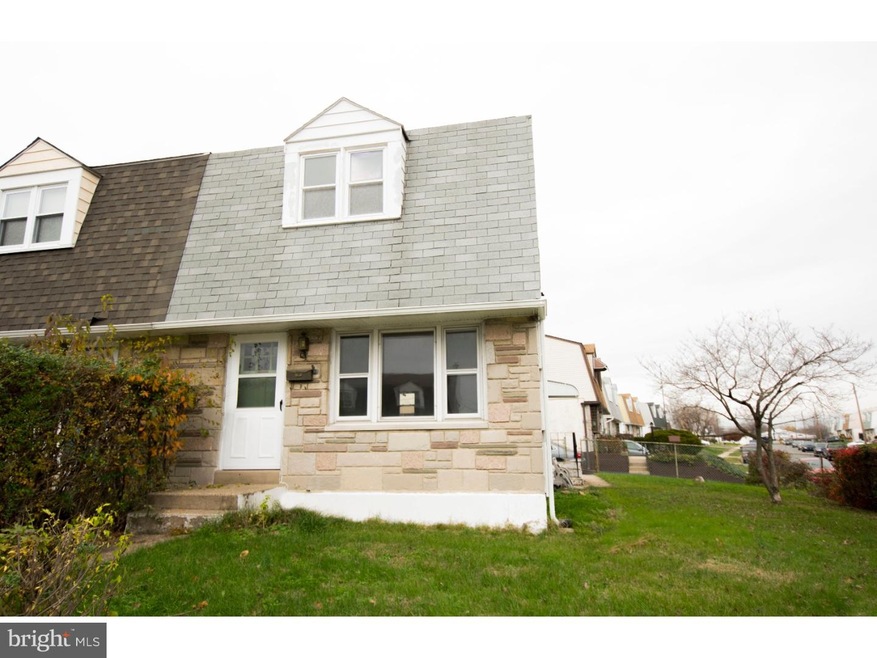
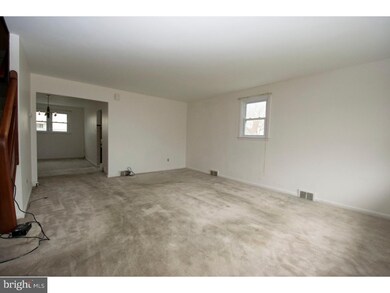
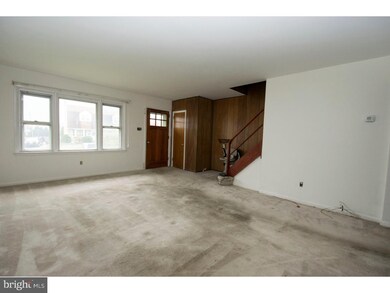
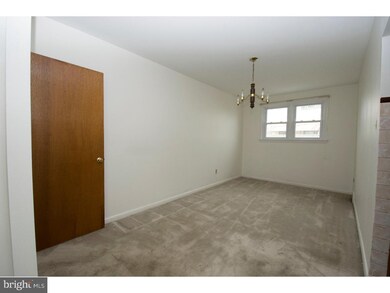
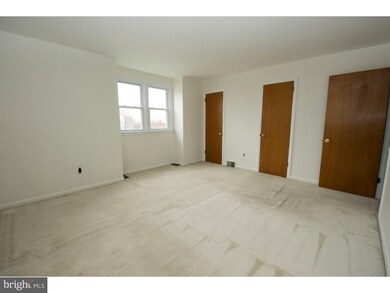
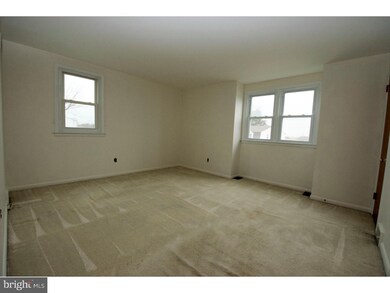
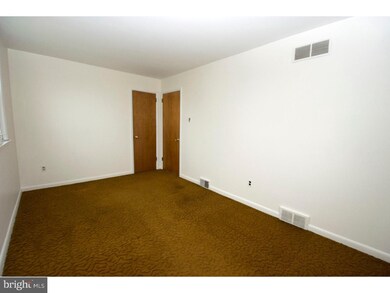
This 3 bedroom 1.5 bath house is waiting for your updates. Conveniently located to major routes will make any commute a breeze. Fresh paint throughout, an updated electric panel, and annual heater service have been done for you. The full, walk-out basement with half bath could make an excellent finished area. Hardwood floors under the carpets could give this home a whole new look. A little love will make this home shine. Property being sold in "as-is" condition. Buyer responsible for township U&O.
Last Agent to Sell the Property
(610) 565-1995 klrw709@kw.com Keller Williams Real Estate - Media License #RS283980 Listed on: 11/28/2015
Last Buyer's Agent
CARRIE PATRIZIO
caroline.patrizio@foxroach.com BHHS Fox & Roach-Media License #TREND:60055183
Melissa Saunders Ward
Century 21 The Real Estate Store
(610) 798-5772
48 Total Sales
2 in Trainer
$115K - $175K Price Range
Christine Hallman
SCOTT REALTY GROUP
(856) 501-5891
143 Total Sales
4 in Trainer
$3K - $645K Price Range
Dawn Saunders
Century 21 The Real Estate Store
(484) 562-6016
58 Total Sales
2 in Trainer
$140K - $229K Price Range
James Rice
Real of Pennsylvania
(856) 517-8544
188 Total Sales
1 in Trainer
$253,450 Price
Neil Douen
EXP Realty, LLC
(856) 351-4301
163 Total Sales
1 in Trainer
$180,000 Price
Edward Cole
Springer Realty Group
(610) 890-7760
86 Total Sales
1 in Trainer
$20,000 Price
We collect this data history from publicly available records. To have your information removed, we recommend requesting removal directly through your county’s website.
| Date | Event | Price | List to Sale | Price per Sq Ft |
|---|---|---|---|---|
| 08/05/2016 08/05/16 | Sold | $65,000 | -5.8% | $50 / Sq Ft |
| 05/28/2016 05/28/16 | Pending | -- | -- | -- |
| 05/05/2016 05/05/16 | Price Changed | $69,000 | -1.4% | $53 / Sq Ft |
| 04/30/2016 04/30/16 | Price Changed | $70,000 | -1.4% | $54 / Sq Ft |
| 04/24/2016 04/24/16 | Price Changed | $71,000 | -2.7% | $55 / Sq Ft |
| 04/18/2016 04/18/16 | Price Changed | $73,000 | -2.7% | $56 / Sq Ft |
| 03/02/2016 03/02/16 | Price Changed | $75,000 | -- | $58 / Sq Ft |
We collect this data history from publicly available records. To have your information removed, we recommend requesting removal directly through your county’s website.
| Year | Tax Paid | Tax Assessment Tax Assessment Total Assessment is a certain percentage of the fair market value that is determined by local assessors to be the total taxable value of land and additions on the property. | Land | Improvement |
|---|---|---|---|---|
| 2026 | $5,327 | $123,500 | $30,640 | $92,860 |
| 2025 | $4,858 | $123,500 | $30,640 | $92,860 |
| 2024 | $4,858 | $123,500 | $30,640 | $92,860 |
| 2023 | $4,727 | $123,500 | $30,640 | $92,860 |
| 2022 | $4,630 | $123,500 | $30,640 | $92,860 |
| 2021 | $6,533 | $123,500 | $30,640 | $92,860 |
| 2020 | $4,694 | $78,150 | $25,650 | $52,500 |
| 2019 | $4,694 | $78,150 | $25,650 | $52,500 |
| 2018 | $4,705 | $78,150 | $0 | $0 |
| 2017 | $4,674 | $78,150 | $0 | $0 |
| 2016 | $429 | $78,150 | $0 | $0 |
| 2015 | $438 | $78,150 | $0 | $0 |
| 2014 | $438 | $78,150 | $0 | $0 |
Seller's Agent in 2016
Lorna Kozlowski
Keller Williams Real Estate - Media
(484) 437-4197
69 Total Sales
CP
Buyer's Agent in 2016
CARRIE PATRIZIO
BHHS Fox & Roach
Source: Bright MLS
MLS Number: 1002743884
APN: 46-00-00445-38
Disclaimer: Certain information contained herein is derived from information provided by parties other than Homes.com. All information provided is deemed reliable, but is not guaranteed to be accurate and should be independently verified.
The data relating to real estate for sale on this website appears in part through the BRIGHT Internet Data Exchange program, a voluntary cooperative exchange of property listing data between licensed real estate brokerage firms, and is provided by BRIGHT through a licensing agreement.
Listing information is from various brokers who participate in the Bright MLS IDX program and not all listings may be visible on the site.
The property information being provided on or through the website is for the personal, non-commercial use of consumers and such information may not be used for any purpose other than to identify prospective properties consumers may be interested in purchasing.
Some properties which appear for sale on the website may no longer be available because they are for instance, under contract, sold or are no longer being offered for sale.
Property information displayed is deemed reliable but is not guaranteed.
Copyright 2026 Bright MLS, Inc.
Ask me questions while you tour the home.