
Dalton Adams
Century 21 Bessette Flavin
(985) 202-9839
118 Total Sales
15 in Geismar
$291K - $625K Price Range


Estimated Value: $352,000 - $386,498
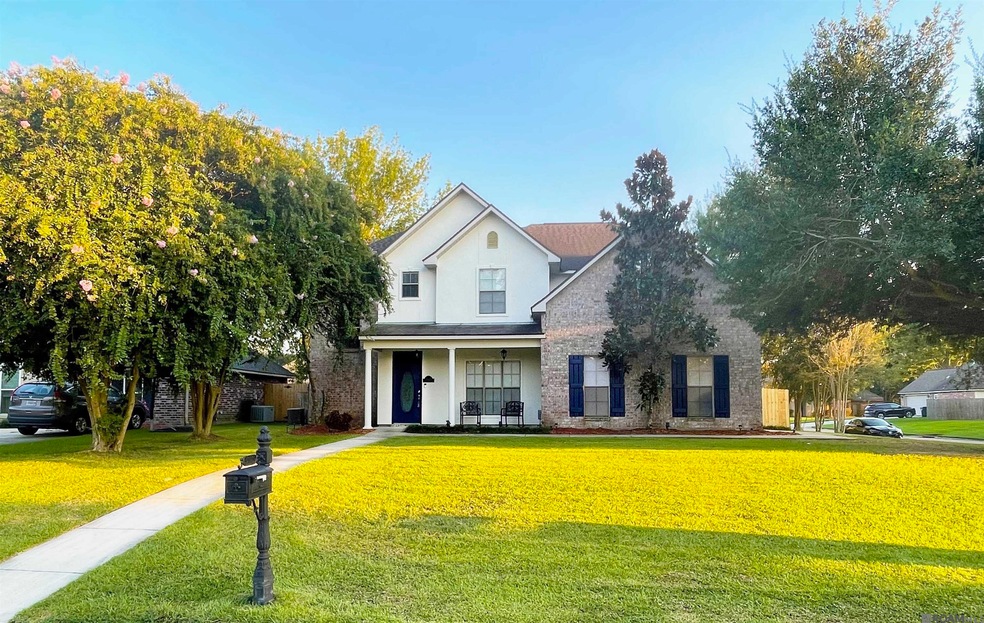
Can you say "Convenient". It's all here! For those looking for a large home nested on a corner lot with their own private retreat, look no further! Walk through the front door, and you will feel right at home. Spacious custom interior, the home boasts 4 bedrooms, 3 full baths, great room with a fireplace and a dining room.There is also a spacious guest bedroom and bath off of the kitchen. A modern kitchen with 3 cm granite on counters, upper glass panel cabinet doors, like new appliances, opening onto the breakfast area also overlooks the large in ground pool with a diving board, a well equipped outdoor kitchen, surround sound, privacy fence, and large back patio for lounging or entertaining. Upstairs, you will find the balcony, master bedroom suite with ensuite bath and a lovely office/study in the suite and 2 additional bedrooms.There is just so much to say about this home that you will want to view it yourself.
Last Agent to Sell the Property
The Gautreaux Group License #0995680863 Listed on: 01/08/2025
We collect this data history from publicly available records. To have your information removed, we recommend requesting removal directly through your county’s website.
Dalton Adams
Century 21 Bessette Flavin
(985) 202-9839
118 Total Sales
15 in Geismar
$291K - $625K Price Range
Jeff Zheng
Keller Williams Realty-First Choice
(225) 460-4595
45 Total Sales
1 in Geismar
$415,000 Price
Macklyn Cardwell
Matchbox Real Estate
(225) 460-4762
43 Total Sales
4 in Geismar
$255K - $365K Price Range
Lamar Albagdadi
Keller Williams Realty-First Choice
(225) 529-3645
59 Total Sales
1 in Geismar
$338,282 Price
WHITNEY ROBIHO
Whit Ownership
(504) 290-0353
57 Total Sales
1 in Geismar
$402,000 Price
Liz Laurent
Craft Realty
(225) 529-1829
78 Total Sales
19 in Geismar
$235K - $588K Price Range
We collect this data history from publicly available records. To have your information removed, we recommend requesting removal directly through your county’s website.
| Date | Buyer | Sale Price | Title Company |
|---|---|---|---|
| $304,900 | Bayou Title |
We collect this data history from publicly available records. To have your information removed, we recommend requesting removal directly through your county’s website.
| Date | Status | Borrower | Loan Amount |
|---|---|---|---|
| Open | $289,655 |
We collect this data history from publicly available records. To have your information removed, we recommend requesting removal directly through your county’s website.
| Date | Event | Price | List to Sale | Price per Sq Ft | Prior Sale |
|---|---|---|---|---|---|
| 10/10/2025 10/10/25 | Sold | -- | -- | -- | |
| 09/25/2025 09/25/25 | Pending | -- | -- | -- | |
| 08/29/2025 08/29/25 | Price Changed | $369,500 | -0.1% | $154 / Sq Ft | |
| 07/30/2025 07/30/25 | Price Changed | $370,000 | -2.6% | $154 / Sq Ft | |
| 07/05/2025 07/05/25 | Price Changed | $380,000 | -2.6% | $158 / Sq Ft | |
| 06/02/2025 06/02/25 | Price Changed | $390,000 | -2.5% | $162 / Sq Ft | |
| 03/10/2025 03/10/25 | Price Changed | $400,000 | -1.2% | $167 / Sq Ft | |
| 01/08/2025 01/08/25 | For Sale | $405,000 | +32.8% | $169 / Sq Ft | |
| 02/14/2017 02/14/17 | Sold | -- | -- | -- | View Prior Sale |
| 01/18/2017 01/18/17 | Pending | -- | -- | -- | |
| 11/23/2016 11/23/16 | For Sale | $304,900 | +10.9% | $127 / Sq Ft | |
| 08/14/2015 08/14/15 | Sold | -- | -- | -- | View Prior Sale |
| 06/05/2015 06/05/15 | Pending | -- | -- | -- | |
| 06/02/2015 06/02/15 | For Sale | $274,900 | -- | $114 / Sq Ft |
We collect this data history from publicly available records. To have your information removed, we recommend requesting removal directly through your county’s website.
| Year | Tax Paid | Tax Assessment Tax Assessment Total Assessment is a certain percentage of the fair market value that is determined by local assessors to be the total taxable value of land and additions on the property. | Land | Improvement |
|---|---|---|---|---|
| 2025 | $2,606 | $29,340 | $6,000 | $23,340 |
| 2024 | $2,646 | $29,340 | $6,000 | $23,340 |
| 2023 | $2,424 | $27,340 | $4,000 | $23,340 |
| 2022 | $3,340 | $27,340 | $4,000 | $23,340 |
| 2021 | $3,339 | $27,340 | $4,000 | $23,340 |
| 2020 | $3,355 | $27,340 | $4,000 | $23,340 |
| 2019 | $2,748 | $22,290 | $4,000 | $18,290 |
| 2018 | $2,721 | $18,290 | $0 | $18,290 |
| 2017 | $2,721 | $18,290 | $0 | $18,290 |
| 2015 | $2,733 | $18,290 | $0 | $18,290 |
| 2014 | $2,764 | $22,290 | $4,000 | $18,290 |
TK
Seller's Agent in 2025
Tammalla Keller
The Gautreaux Group
(225) 301-2131
1 in this area
28 Total Sales
Buyer's Agent in 2025
Mary Beth Crain
The Market Real Estate Co
(225) 205-8417
9 in this area
47 Total Sales
Seller's Agent in 2017
Brandi Wells
eXp Realty
(225) 329-4606
1 in this area
25 Total Sales
Seller's Agent in 2015
Joyce Sasser
Century 21 Bessette Flavin
(225) 272-6745
6 in this area
71 Total Sales
Source: Greater Baton Rouge Association of REALTORS®
MLS Number: 2025000539
APN: 20014-820
Disclaimer: Certain information contained herein is derived from information provided by parties other than Homes.com. All information provided is deemed reliable, but is not guaranteed to be accurate and should be independently verified.
IDX information is provided exclusively for personal, non-commercial use, and may not be used for any purpose other than to identify prospective properties consumers may be interested in purchasing. Information is deemed reliable but not guaranteed.
Ask me questions while you tour the home.