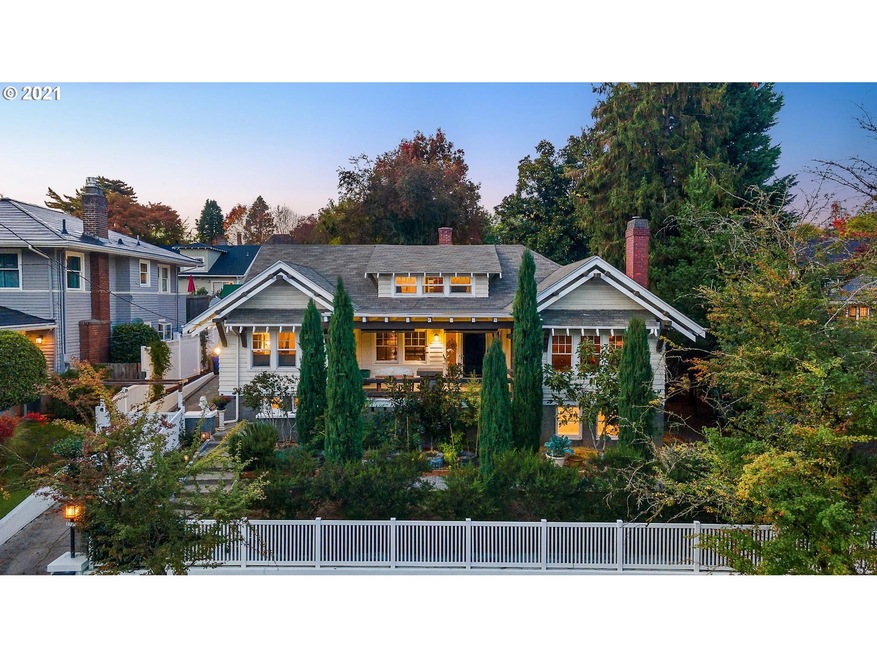
NOT LISTED FOR SALE

Estimated Value: $1,148,522

5 Beds
3 Baths
3,864 Sq Ft
$297/Sq Ft Est. Value

Sale Details

Date Sold: November 19, 2021

Last sale price $955,000 $247 Per Sq Ft

Est. 20% increase in value since last sale

Current estimated payment $7,287 / mo

5 Days on Market

Highlights

  • Vaulted Ceiling
  • Wood Flooring
  • Private Yard
  • Laurelhurst Elementary School Rated 9+
  • 2 Fireplaces
  • 2-minute walk to Laurelhurst Park

About This Home

As of November 2021

Gorgeous Craftsman w/ a unique historical pedigree. Originally designed/built by noted architect A.L. DuPuy as one of the first Laurelhurst Century homes & his personal residence. Home boasts stunning woodwork & period fixtures. Light & airy loft BR up, 2 spacious BR on main; LL remodel w/ 2 BR, fam rm, gym, walk-in spa shower, tiled laundry. Beautifully updated gourmet kitchen+mudroom opens to chef's garden, back patio w/ natural gas bbq for year-round outdoor living. Oversized garage/workshop. [Home Energy Score = 4. HES Report at https://rpt.greenbuildingregistry.com/hes/OR10062591]

Last Agent to Sell the Property

David Abrams

Think Real Estate License #201208841 Listed on: 10/20/2021

Think Real Estate

Last Buyer's Agent

Jene DeSpain

Think Real Estate License #201231482

Think Real Estate
Create a Home Valuation Report for This Property
The Home Valuation Report is an in-depth analysis detailing your home's value as well as a comparison with similar homes in the area

Home Details

Home Type

  • Single Family

Year Built

  • Built in 1914 | Remodeled

Lot Details

  • Fenced
  • Terraced Lot
  • Landscaped with Trees
  • Private Yard
  • Garden
  • Raised Garden Beds
  • Property is zoned R5

Parking

  • Detached Garage
  • Converted Garage
  • Driveway
  • Off-Street Parking

Home Design

  • Wood Siding
  • Concrete Perimeter Foundation

Interior Spaces

  • Soaking Tub
  • 3-Story Property
  • Vaulted Ceiling
  • Ceiling Fan
  • 2 Fireplaces
  • Double Pane Windows
  • Vinyl Clad Windows
  • Wood Frame Window
  • Storm Doors
  • Smart Appliances
  • Washer and Dryer
  • Property Views

Flooring

  • Wood
  • Laminate
  • Tile
  • Vinyl

Finished Basement

  • Exterior Basement Entry
  • Basement Storage

Utilities

  • 95% Forced Air Zoned Heating and Cooling System
  • Mini Split Air Conditioners
  • Heating System Uses Gas
  • Gas Water Heater

Additional Features

  • Accessibility Features
  • Energy-Efficient Insulation
  • Covered Patio or Porch
  • Property is near bus stop

Home Details

Home Type

Single Family

Year Built

Built in 1914 | Remodeled

Lot Details

7,841 Sq Ft Lot

Parking

2

Listing Details

  • Status: Sold
  • Property Category: Residential
  • Property Type: Single Family Residence
  • Style: Craftsman
  • Sq Ft Calculated: 2262
  • Sq Ft Approximate Total: 3864
  • Accessibility: Yes
  • Stories: 3
  • Year Built: 1914
  • Property Condition: Updated/Remodeled
  • Unreinforced Masonry Building: No
  • New Construction Supplement: No
  • Special Features: None
  • Property Sub Type: Detached

Interior Features

  • Accessibility Features: Main Floor Bedroom w/Bath
  • Additional Room Features: Built-in Features, Bookcases, Daylight, Exterior Entry, Tile Floor, Washer/Dryer, High Ceilings, Sink, Closet
  • Additional Rooms: 5th Bedroom, Entry, Laundry, Mud Room, Office, 4th Bedroom
  • All Room Features: Beamed Ceilings, Built-in Features, Bookcases, Ceiling Fan(s), Daylight, Dressing Room, Fireplace, Fireplace Insert, Gas Appliances, Gourmet Kitchen, Great Room, Hardwood Floors, Exterior Entry, Pantry, Skylight(s), Suite, Tile Floor, Vaulted Ceiling(s), Washer/Dryer, Walk in Closet, High Ceilings, Sink, Closet
  • Lower Level Bathrooms: 1.0
  • Main Level Bathrooms: 1.0
  • Total Bathrooms: 2.1
  • Fireplace Description: Insert, Wood Burning
  • Fireplaces: 2
  • Interior Amenities: Ceiling Fan(s), Hardwood Floors, Tile Floor, Vaulted Ceiling(s), Washer/Dryer, High Ceilings, Laminate Flooring, Soaking Tub, Vinyl Floor, Smart Appliance(s)
  • Kitchen Appliances: Dishwasher, Disposal, Pantry, Tile, Plumbed For Ice Maker, Free-Standing Refrigerator, Free-Standing Gas Range, Range Hood, Pot Filler
  • Legal Description: LAURELHURST, BLOCK 85, W 1/2 OF LOT 19, LOT 20
  • Sq Ft Lower Level: 1602
  • Sq Ft Main Level: 1762
  • Upper Level Sq Ft: 500
  • Bedrooms: 5
  • Master Bedroom: Features: Dressing Room, Skylight(s), Suite, Walk in Closet,On Level: Upper,Dimensions: 12x16
  • Bedroom 2: On Level: Main,Dimensions: 13x15
  • Bedroom 3: On Level: Main,Dimensions: 11x15
  • Full Bathrooms: 2
  • Partial Bathrooms: 1
  • Basement: Finished, Exterior Entry, Storage Space
  • Dining Room: Features: Built-in Features, High Ceilings,On Level: Main,Dimensions: 13x15
  • Family Room: Features: Daylight, Fireplace, Tile Floor, High Ceilings,On Level: Lower,Dimensions: 20x14
  • Living Room: Features: Beamed Ceilings, Fireplace Insert, Great Room, Vaulted Ceiling(s),On Level: Main,Dimensions: 23x15
  • Kitchen: Features: Ceiling Fan(s), Gas Appliances, Gourmet Kitchen, Pantry, Tile Floor, High Ceilings,On Level: Main,Dimensions: 12x15
  • Additional Room 1: Description: Office,Features: Built-in Features, Bookcases, High Ceilings,On Level: Main,Dimensions: 9x10
  • Additional Room 2: Description: 4th Bedroom,Features: Closet,On Level: Lower,Dimensions: 14x14
  • Additional Room 3: Description: 5th Bedroom,Features: Closet,On Level: Lower,Dimensions: 14x14
  • Bathrooms Lower Level Full: 1
  • Bathrooms Main Level Full: 1
  • Total Bathrooms: 3
  • Bathrooms Upper Level Partial: 1
  • Window Features: Wood Frames, Vinyl Frames

Exterior Features

  • Neighborhood Features: Amazing Laurelhurst Park
  • Exterior Description: Wood Siding
  • Exterior Features: Covered Patio, Fenced, Garden, Patio, Porch, Storm Door(s), Public Road, Yard, Raised Beds
  • Lot Size: 7K-9,999SF
  • Roof Type: Composition
  • View: Trees/Woods
  • Foundation Details: Concrete Perimeter
  • View: Yes
  • Additional Structure Supplement: No
  • Road Surface: Paved

Garage/Parking

  • Garage Or Parking Spaces: 2
  • Garage Type: Converted, Detached
  • Parking Description: Driveway, Off Street

Utilities

  • Energy Efficiency Features: Zoned, Mini Split, Insulation and Ceiling Insulation, Forced Air - 95+%, Double Pane Windows
  • Fuel Description: Gas
  • Hot Water: Gas
  • Sewer: Public Sewer
  • Water Description: Public
  • Cooling Description: Central Air
  • Heating Description: Zoned, Forced Air - 95+%

Association/Amenities

  • Amenities Additional Room 4: Description: Entry,Features: High Ceilings,On Level: Main,Size: 9,Size: 9
  • Amenities Additional Room 6: Description: Mud Room,Features: Exterior Entry, Tile Floor, Sink,On Level: Main,Size: 5,Size: 5
  • Amenities Additional Room 6: Description: Laundry,Features: Daylight, Washer/Dryer, High Ceilings,On Level: Lower,Size: 10,Size: 10
  • Direction to Home: South
  • Amenities Supplement: Yes

Lot Info

  • Lot Description: On Busline, Trees, Terraced
  • Acres: 0.18
  • Zoning: R5
  • Farm Supplement: No

Green Features

  • Green Building Verification Type: Home Energy Score
  • Green Energy Remarks Public: A $30,000+ building envelope & mechanical systems upgrade was completed in 2013 including heat pump mini splits (in addition to the central heating and cooling) for efficient, zonal heating and cooling.
  • Green Energy Supplement: Yes
  • Green Verification HES Metric: 4
  • Green Verification HES: https://rpt.greenbuildingregistry.com/hes/OR10062591
  • Green Verification HES Year: 2017

Tax Info

  • Tax Amount: 8079.02
  • Assessor Parcel Number: R203799
  • Tax Year: 2020

Multi Family

  • Non Owner Occ Supplement: No

MLS Schools

  • Elementary School: Laurelhurst
  • High School: Grant
  • Middle School: Laurelhurst

Ownership History

We collect this data history from publicly available records. To have your information removed, we recommend requesting removal directly through your county’s website.

Date Name Owned For Owner Type

Purchase Details

Closed on
Dec 9, 2025
Sold by
Bought by
Current Estimated Value
$1,148,522

Purchase Details

Listed on
Oct 20, 2021
Closed on
Nov 11, 2021
Sold by
Bought by
Seller's Agent
David Abrams
Think Real Estate
Buyer's Agent
Jene DeSpain
Think Real Estate
List Price
$949,000
Sold Price
$955,000
Premium/Discount to List
$6,000
0.63%

Home Financials for this Owner

Home Financials are based on the most recent Mortgage that was taken out on this home.
Avg. Annual Appreciation
4.00%

Purchase Details

Closed on
Sep 16, 2008
Sold by
Bought by

Home Financials for this Owner

Home Financials are based on the most recent Mortgage that was taken out on this home.
Original Mortgage
$394,400
Interest Rate
6.51%
Mortgage Type
Purchase Money Mortgage

Purchase Details

Closed on
Feb 17, 1998
Sold by
Bought by

Purchase Details

Closed on
Aug 20, 1996
Sold by
Bought by
Source: Public Records

Home Values in the Area

Source: Public Records

Average Home Value in this Area


Source: Public Records

Agents Specializing in Laurelhurst, OR

See All Agents

Purchase History

We collect this data history from publicly available records. To have your information removed, we recommend requesting removal directly through your county’s website.

Date Buyer Sale Price Title Company
-- None Listed On Document
$955,000 First American
$493,000 Transnation Title Agency Or
$150,000 First American Title Ins Co
-- --
Source: Public Records

Mortgage History

We collect this data history from publicly available records. To have your information removed, we recommend requesting removal directly through your county’s website.

Date Status Borrower Loan Amount
Previous Owner $394,400
Source: Public Records

Property History

We collect this data history from publicly available records. To have your information removed, we recommend requesting removal directly through your county’s website.

Date Event Price List to Sale Price per Sq Ft
11/19/2021 11/19/21 Sold $955,000 +0.6% $247 / Sq Ft
10/25/2021 10/25/21 Pending -- -- --
10/20/2021 10/20/21 For Sale $949,000 -- $246 / Sq Ft
Source: Regional Multiple Listing Service (RMLS)

Tax History

We collect this data history from publicly available records. To have your information removed, we recommend requesting removal directly through your county’s website.

Year Tax Paid Tax Assessment Tax Assessment Total Assessment is a certain percentage of the fair market value that is determined by local assessors to be the total taxable value of land and additions on the property. Land Improvement
2025 $11,692 $433,910
2024 $11,272 $421,280
2023 $9,157 $345,550 $0 $0
2022 $8,958 $335,490 $0 $0
2021 $8,807 $325,720 $0 $0
2020 $8,079 $316,240 $0 $0
2019 $7,782 $307,030 $0 $0
2018 $7,553 $298,090 $0 $0
2017 $7,239 $289,410 $0 $0
2016 $6,625 $280,990 $0 $0
2015 $6,451 $272,810 $0 $0
2014 $6,354 $264,870 $0 $0
Source: Public Records

Agents Affiliated with this Home

  • Section Image
  • Section Image
See All Agents

Map

Source: Regional Multiple Listing Service (RMLS)

MLS Number: 21027252

Regional Multiple Listing Service (RMLS)

APN: R203799

Your Personal Tour Guide

Ask me questions while you tour the home.