
Seller's Agent in 2025
Pat Davis
Century 21 J.W.Morton R.E.
(352) 212-7280
6 in this area
77 Total Sales
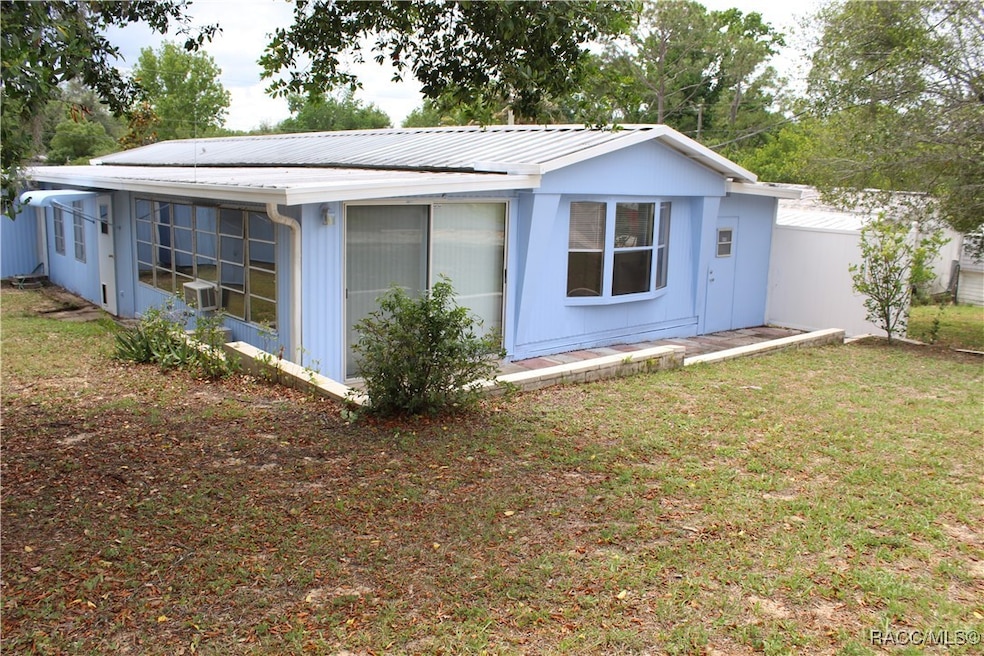
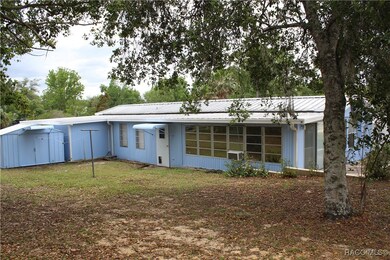
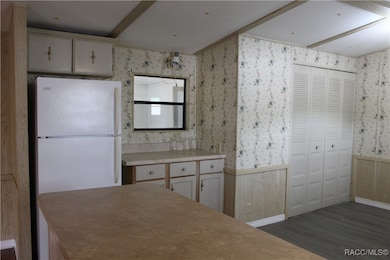
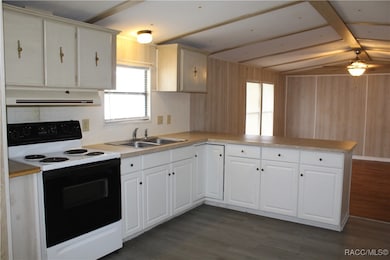
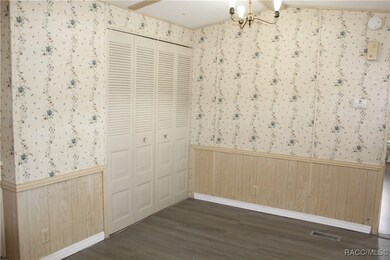
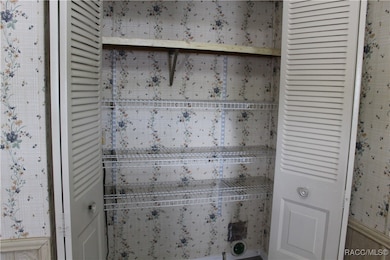
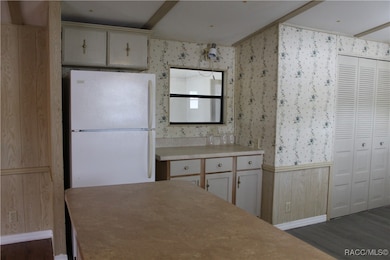
Two Bedroom, 2 bath, 2 car carport plus 2 sheds and a workshop/storage area. Home Exterior and sheds newly painted (4/25). Spacious, open living, dining, kitchen area. Extra nice kitchen with large pantry. Master bedroom ensuite. Walk in closet, step in shower. Sunroom can be enjoyed year around. Sliders open onto patio. Workshop/storage area can also be accessed from patio area. Public Water. Convenient location just minutes to shopping, dining.
We collect this data history from publicly available records. To have your information removed, we recommend requesting removal directly through your county’s website.
We collect this data history from publicly available records. To have your information removed, we recommend requesting removal directly through your county’s website.
| Date | Buyer | Sale Price | Title Company |
|---|---|---|---|
| $103,600 | American Title Services | ||
| $43,500 | American Title Services Of C | ||
| -- | American Title Services Of C | ||
| $22,000 | American Title Services Of C | ||
| $31,500 | -- | ||
| $21,500 | -- | ||
| $4,000 | -- |
We collect this data history from publicly available records. To have your information removed, we recommend requesting removal directly through your county’s website.
| Date | Event | Price | List to Sale | Price per Sq Ft | Prior Sale |
|---|---|---|---|---|---|
| 07/31/2025 07/31/25 | Sold | $103,600 | -9.0% | $123 / Sq Ft | |
| 07/23/2025 07/23/25 | Pending | -- | -- | -- | |
| 06/04/2025 06/04/25 | Price Changed | $113,800 | -5.0% | $135 / Sq Ft | |
| 05/19/2025 05/19/25 | Price Changed | $119,800 | -4.1% | $143 / Sq Ft | |
| 05/04/2025 05/04/25 | For Sale | $124,900 | 0.0% | $149 / Sq Ft | |
| 04/14/2020 04/14/20 | Rented | $850 | +6.3% | -- | |
| 03/15/2020 03/15/20 | Under Contract | -- | -- | -- | |
| 11/01/2018 11/01/18 | For Rent | $800 | 0.0% | -- | |
| 10/19/2018 10/19/18 | Sold | $43,500 | -5.2% | $52 / Sq Ft | View Prior Sale |
| 10/18/2018 10/18/18 | For Sale | $45,900 | +108.6% | $55 / Sq Ft | |
| 03/06/2012 03/06/12 | Sold | $22,000 | -6.4% | $18 / Sq Ft | View Prior Sale |
| 02/05/2012 02/05/12 | Pending | -- | -- | -- | |
| 09/30/2011 09/30/11 | For Sale | $23,500 | -- | $19 / Sq Ft |
We collect this data history from publicly available records. To have your information removed, we recommend requesting removal directly through your county’s website.
| Year | Tax Paid | Tax Assessment Tax Assessment Total Assessment is a certain percentage of the fair market value that is determined by local assessors to be the total taxable value of land and additions on the property. | Land | Improvement |
|---|---|---|---|---|
| 2025 | $996 | $69,250 | $12,000 | $57,250 |
| 2024 | $935 | $70,124 | $12,000 | $58,124 |
| 2023 | $935 | $46,597 | $0 | $0 |
| 2022 | $791 | $50,480 | $8,250 | $42,230 |
| 2021 | $697 | $40,588 | $8,250 | $32,338 |
| 2020 | $613 | $35,009 | $5,400 | $29,609 |
| 2019 | $597 | $33,447 | $5,400 | $28,047 |
| 2018 | $119 | $31,727 | $5,400 | $26,327 |
| 2017 | $111 | $27,603 | $5,400 | $22,203 |
| 2016 | $104 | $27,035 | $5,340 | $21,695 |
| 2015 | $509 | $26,470 | $5,340 | $21,130 |
| 2014 | $510 | $25,630 | $5,187 | $20,443 |
Seller's Agent in 2025
Pat Davis
Century 21 J.W.Morton R.E.
(352) 212-7280
6 in this area
77 Total Sales
J
Seller's Agent in 2020
J W Morton Property Management
J W Morton Property Management
(352) 726-9010
7 Total Sales
M
Seller's Agent in 2012
Martha Snyder
Century 21 J.W.Morton R.E.
R
Seller Co-Listing Agent in 2012
Ruth Frederick
Century 21 J.W.Morton R.E.
(352) 726-6668
2 in this area
27 Total Sales
Source: REALTORS® Association of Citrus County
MLS Number: 844370
Disclaimer: Certain information contained herein is derived from information provided by parties other than Homes.com. All information provided is deemed reliable, but is not guaranteed to be accurate and should be independently verified.
IDX information is provided exclusively for personal, non-commercial use, and may not be used for any purpose other than to identify prospective properties consumers may be interested in purchasing.
Information is deemed reliable but not guaranteed.
Ask me questions while you tour the home.