
Kelley Simon
Silvercreek Realty Group
(208) 504-0661
104 Total Sales
11 in Star
$439K - $1M Price Range
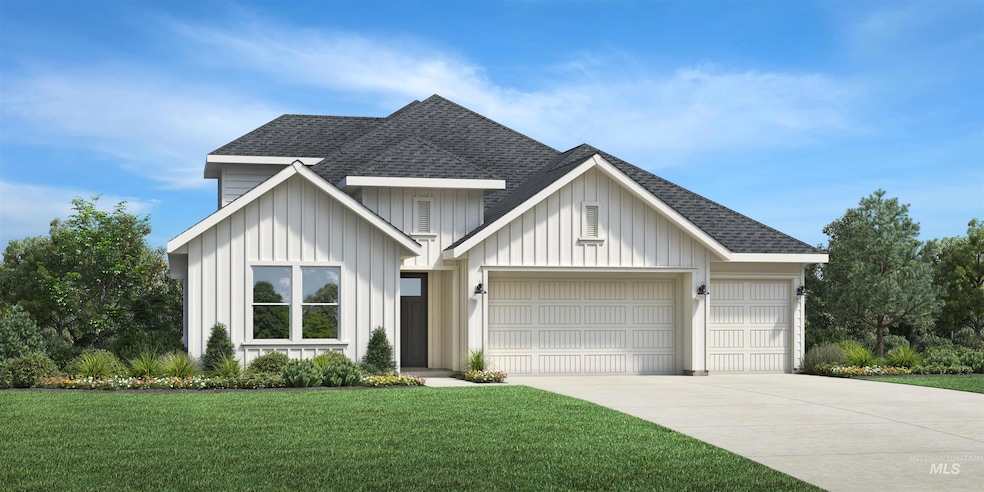

PRESOLD "The Ashford" refined architecture and thoughtful indoor/outdoor living. Sophisticated tray ceilings punctuate the foyer hallway and spacious great room with desirable covered patio access. The well-appointed kitchen is complemented by a sizable casual dining area, a center island with breakfast bar, plenty of counter and cabinet space, and a roomy walk-in pantry. The secluded primary bedroom suite is defined by a stunning tray ceiling, a generous walk-in closet, and primary bath with a dual-sink vanity, a relaxing soaking tub, a luxe shower with seat, linen storage, and a private water closet. Secondary bedrooms with ample closets share a full bath with a separate dual-sink vanity area. Upstairs, overlooking an expansive flex room with a covered deck is an additional bedroom and a hall bath. Additional highlights include easily accessible laundry off the everyday entry, a powder room, and extra storage. Home is under construction and photos similar. 3 car garage. BTVAI
Last Agent to Sell the Property
Toll Brothers Real Estate, Inc Brokerage Phone: 208-424-0020 Listed on: 02/20/2025
Last Buyer's Agent
Toll Brothers Real Estate, Inc Brokerage Phone: 208-424-0020 Listed on: 02/20/2025
Kelley Simon
Silvercreek Realty Group
(208) 504-0661
104 Total Sales
11 in Star
$439K - $1M Price Range
Jesse Fader
Point Realty LLC
(208) 754-6190
40 Total Sales
2 in Star
$402K - $755K Price Range
AJ Allen
Silvercreek Realty Group
(208) 248-0789
22 Total Sales
2 in Star
$755K - $870K Price Range
Gene Williams
Keller Williams Realty Boise
(510) 800-5994
18 Total Sales
2 in Star
$500K - $1.7M Price Range
Sarah Libengood
Keller Williams Realty Boise
(208) 314-1849
181 Total Sales
2 in Star
$405K - $614K Price Range
Scott Swan
Silvercreek Realty Group
(208) 328-4702
75 Total Sales
2 in Star
$593K - $608K Price Range
We collect this data history from publicly available records. To have your information removed, we recommend requesting removal directly through your county’s website.
| Date | Event | Price | List to Sale | Price per Sq Ft |
|---|---|---|---|---|
| 08/15/2025 08/15/25 | Sold | -- | -- | -- |
| 02/20/2025 02/20/25 | Pending | -- | -- | -- |
| 02/20/2025 02/20/25 | For Sale | $858,644 | -- | $281 / Sq Ft |
Seller's Agent in 2025
Teresa Andolfi
Toll Brothers Real Estate, Inc
(208) 761-9920
190 Total Sales
Source: Intermountain MLS
MLS Number: 98936529
Disclaimer: Certain information contained herein is derived from information provided by parties other than Homes.com. All information provided is deemed reliable, but is not guaranteed to be accurate and should be independently verified.
IDX information is provided exclusively for consumers’ personal, non-commercial use, that it may not be used for any purpose other than to identify prospective properties consumers may be interested in purchasing. IMLS does not assume any liability for missing or inaccurate data.
Information provided by IMLS is deemed reliable but not guaranteed.
Ask me questions while you tour the home.