

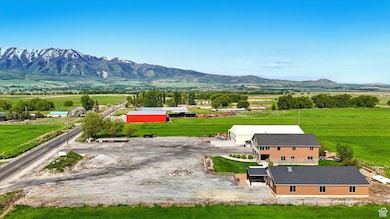
3703 W 600 S Logan, UT 84321
Benson AreaEstimated payment $11,025/month
Highlights
- Horse Property
- 100.53 Acre Lot
- No HOA
- Mountainside School Rated A-
- Mountain View
- Additional Land
About This Lot
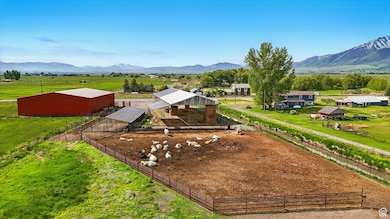
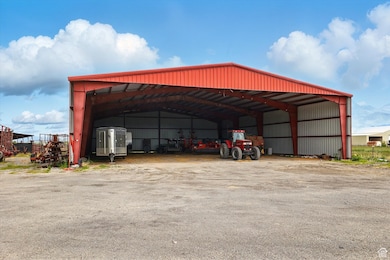
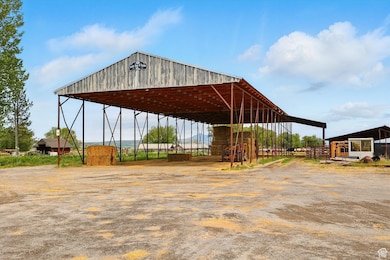
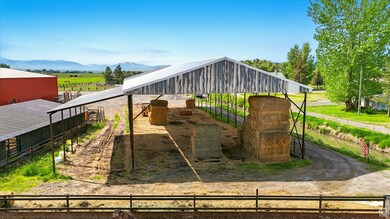
Welcome to Lazy Bar P Ranch A Rare Gem in Cache Valley! Nestled on the outskirts of Logan in the stunning Cache Valley, this one-of-a-kind homestead offers the perfect blend of luxury living, agricultural opportunity, and breathtaking scenery. Spanning 100.53 acres of picturesque pastureland, this dream property is truly unlike anything else on the market. Equipment barns, hay barns, and ag sheds, all powered and ready for use. Offered with 95 shares of irrigation water and a culinary well. The ranch is perfectly suited for livestock or future development. Fully fenced with frontage along 600 South and 3600 West, this property is a rare and valuable opportunity in Northern Utah. Don't forget to ask the listing agent for the full list of additional features-there's too much to list here! Additional land with home, shop and pool house available. Buyer to verify all information.
Listing Agent
Berkshire Hathaway Home Services Utah Properties (Cache Valley) License #10091809 Listed on: 05/19/2025

Property Details
Property Type
- Land
Est. Annual Taxes
- $642
Lot Details
- 100.53 Acre Lot
- Lot Dimensions are 1423.3x2873.6x1782.0
- South Facing Home
- Property is Fully Fenced
- Level Lot
- Additional Land
- Property is zoned Agricultural, AG
Property Views
- Mountain
- Valley
Schools
- Mountainside Elementary School
- South Cache Middle School
- Mountain Crest High School
Utilities
- Septic Tank
Listing and Financial Details
- Assessor Parcel Number 11-003-0016
Community Details
Overview
- No Home Owners Association
- Pinder Subdivision
Recreation
- Horse Property
- Outbuilding
Map
Home Values in the Area
Average Home Value in this Area
Tax History
We collect this data history from publicly available records. To have your information removed, we recommend requesting removal directly through your county’s website.
| Year | Tax Paid | Tax Assessment Tax Assessment Total Assessment is a certain percentage of the fair market value that is determined by local assessors to be the total taxable value of land and additions on the property. | Land | Improvement |
|---|---|---|---|---|
| 2025 | $2,329 | $40,270 | $4,520 | $35,750 |
| 2024 | $1,803 | $35,850 | $4,850 | $31,000 |
| 2023 | $1,702 | $35,850 | $4,850 | $31,000 |
| 2022 | $1,416 | $26,900 | $2,680 | $24,220 |
| 2021 | $1,426 | $27,670 | $2,750 | $24,920 |
| 2020 | $1,242 | $22,840 | $2,860 | $19,980 |
| 2019 | $1,243 | $22,840 | $2,860 | $19,980 |
| 2018 | $1,228 | $21,090 | $3,590 | $17,500 |
| 2017 | $1,118 | $21,090 | $3,590 | $17,500 |
| 2016 | $1,047 | $22,200 | $3,920 | $18,280 |
| 2015 | $1,021 | $22,200 | $3,920 | $18,280 |
| 2014 | $1,021 | $19,800 | $0 | $0 |
Property History
We collect this data history from publicly available records. To have your information removed, we recommend requesting removal directly through your county’s website.
| Date | Event | Price | List to Sale | Price per Sq Ft |
|---|---|---|---|---|
| 07/15/2026 07/15/26 | Pending | -- | -- | -- |
| 06/30/2026 06/30/26 | Price Changed | $2,000,000 | -16.7% | -- |
| 08/22/2025 08/22/25 | Price Changed | $2,400,000 | -51.0% | -- |
| 07/15/2025 07/15/25 | Price Changed | $4,900,000 | -10.9% | -- |
| 05/13/2025 05/13/25 | For Sale | $5,500,000 | -- | -- |
Purchase History
We collect this data history from publicly available records. To have your information removed, we recommend requesting removal directly through your county’s website.
| Date | Type | Sale Price | Title Company |
|---|---|---|---|
| Interfamily Deed Transfer | -- | None Available |
Source: UtahRealEstate.com
MLS Number: 2086108
APN: 11-003-0017
Disclaimer: Certain information contained herein is derived from information provided by parties other than Homes.com. All information provided is deemed reliable, but is not guaranteed to be accurate and should be independently verified.
IDX information is provided exclusively for consumers’ personal, non-commercial use, that it may not be used for any purpose other than to identify prospective properties consumers may be interested in purchasing, and that the data is deemed reliable but is not guaranteed accurate by the MLS. Licensor is only providing the MLS Content and not other sources of data provided in the Product.
Based on information from the Wasatch Front Regional Multiple Listing Service, Inc.. All data, including all measurements and calculations of area, is obtained from various sources and has not been, and will not be, verified by broker or the MLS. All information should be independently reviewed and verified for accuracy. Properties may or may not be listed by the office/agent presenting the information.
- 3572 W 2200 S
- 569 S Golden Trout Way
- TBD 1876 W
- 1612 W Rivergate Dr
- 551 S Rivergate Dr
- 537 S Rivergate Dr
- 1852 W Rivergate Dr
- 1836 W Rivergate Dr
- 2150 S 5400 W
- 320 S 5400 W
- 539 S 1580 W Unit 121
- 1769 W Rivergate Dr Unit 204
- 1769 W Rivergate Dr
- 1539 Kc Ln
- 1326 Willow Dr Unit 102
- 2305 W 2200 S
- 75 E 200 N
- 420 S 1400 W
- 1155 N 100 W
- 1269 W 500 S
Ask me questions while you tour the home.