
Rachel Monzello
COLDWELL BANKER REALTY
(813) 761-0953
77 Total Sales
1 in Lutz
$813,000 Price


Estimated Value: $766,000 - $823,000
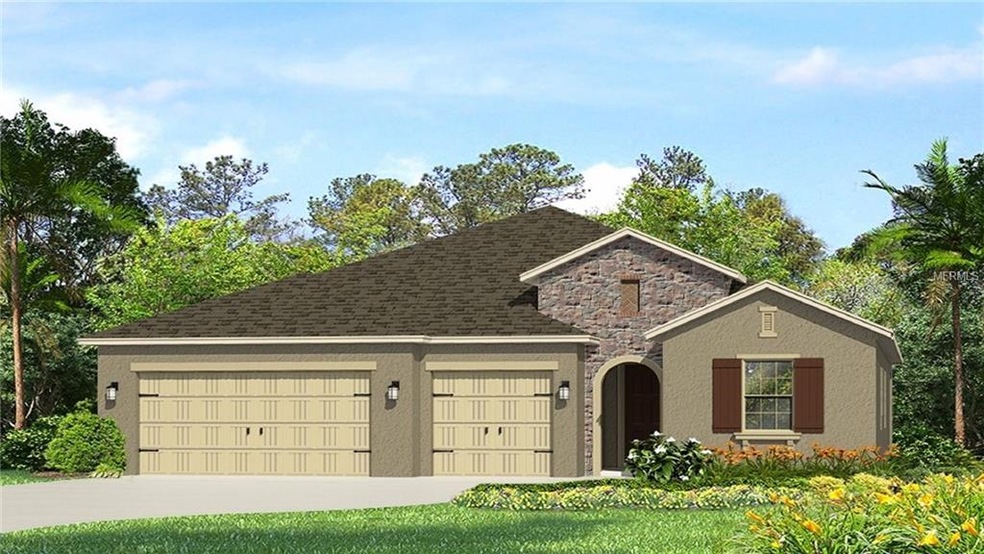
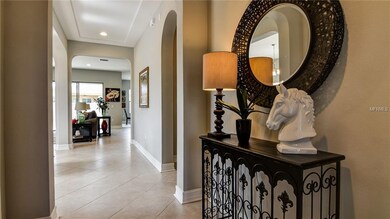
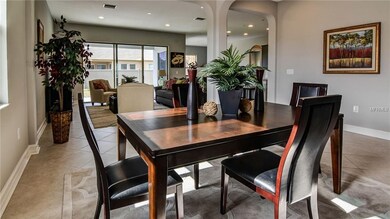
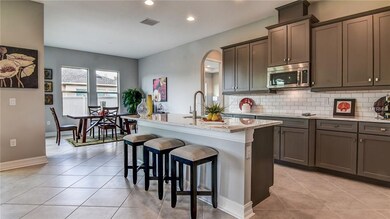
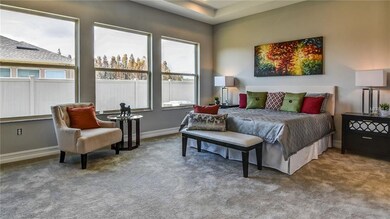
UNDER CONSTRUCTION!! The Magnolia offers an open floor plan design with flexibility and thoughtful design touches. All 2,292 square feet of living space has been designed for the active-family in mind, while ensuring quietness with a split-bedroom design. The connectivity between the casual dining, Great Room, kitchen and lanai allows for entertaining simplicity. Situated in the Lutz area, The Promenade at Lake Park offers homeowners more than just a luxurious home. It offers the perfect location, elegant gated entry and being surrounded by everything you need and more. The convenience of nearby schools, parks and shopping. Direct access to key thoroughfares and the Veteran’s Expressway. Plus, all the nearby shopping and restaurants of an active, upscale lifestyle.Interior photos disclosed are different from the actual model being built
We collect this data history from publicly available records. To have your information removed, we recommend requesting removal directly through your county’s website.
Rachel Monzello
COLDWELL BANKER REALTY
(813) 761-0953
77 Total Sales
1 in Lutz
$813,000 Price
Deborah Morton
Bay Living, Inc.
(786) 901-7183
316 Total Sales
2 in Lutz
$450K - $1.2M Price Range
Kenneth Jensen
TRINITY REALTY SOLUTIONS, LLC
(727) 339-2477
45 Total Sales
1 in Lutz
$410,000 Price
Nadia Tenouri
AGILE GROUP REALTY
(813) 701-9246
111 Total Sales
1 in Lutz
$265,000 Price
John Blaeser
BHHS FLORIDA PROPERTIES GROUP
(727) 205-0548
20 Total Sales
2 in Lutz
$350K - $620K Price Range
Thomas Lemmon
HOMAN REALTY GROUP INC
(727) 500-2783
97 Total Sales
1 in Lutz
$635,000 Price
We collect this data history from publicly available records. To have your information removed, we recommend requesting removal directly through your county’s website.
| Date | Buyer | Sale Price | Title Company |
|---|---|---|---|
| $441,100 | North American Title Company |
We collect this data history from publicly available records. To have your information removed, we recommend requesting removal directly through your county’s website.
| Date | Status | Borrower | Loan Amount |
|---|---|---|---|
| Previous Owner | $419,045 |
We collect this data history from publicly available records. To have your information removed, we recommend requesting removal directly through your county’s website.
| Date | Event | Price | List to Sale | Price per Sq Ft |
|---|---|---|---|---|
| 11/27/2018 11/27/18 | Sold | $441,100 | -8.1% | $192 / Sq Ft |
| 11/11/2018 11/11/18 | Pending | -- | -- | -- |
| 10/18/2018 10/18/18 | Price Changed | $479,990 | -4.0% | $209 / Sq Ft |
| 09/12/2018 09/12/18 | Price Changed | $499,990 | -3.7% | $217 / Sq Ft |
| 07/24/2018 07/24/18 | For Sale | $519,114 | +17.7% | $226 / Sq Ft |
| 07/18/2018 07/18/18 | Off Market | $441,100 | -- | -- |
| 05/18/2018 05/18/18 | For Sale | $519,114 | -- | $226 / Sq Ft |
We collect this data history from publicly available records. To have your information removed, we recommend requesting removal directly through your county’s website.
| Year | Tax Paid | Tax Assessment Tax Assessment Total Assessment is a certain percentage of the fair market value that is determined by local assessors to be the total taxable value of land and additions on the property. | Land | Improvement |
|---|---|---|---|---|
| 2025 | $8,212 | $477,415 | ||
| 2024 | $8,212 | $463,960 | ||
| 2023 | $7,959 | $450,447 | $0 | $0 |
| 2022 | $7,685 | $437,327 | $0 | $0 |
| 2021 | $7,613 | $424,589 | $0 | $0 |
| 2020 | $6,864 | $383,601 | $103,909 | $279,692 |
| 2019 | $7,771 | $376,431 | $82,146 | $294,285 |
| 2018 | $1,187 | $82,146 | $0 | $0 |
| 2017 | $810 | $27,738 | $0 | $0 |
| 2016 | $432 | $7,421 | $0 | $0 |
Seller's Agent in 2018
Ben Goldstein
LENNAR REALTY
(844) 277-5790
9,432 Total Sales
Buyer's Agent in 2018
Ross Suddath, Jr
EXP REALTY LLC
(813) 765-7355
46 Total Sales
Source: Stellar MLS
MLS Number: T3108175
APN: U-15-27-18-A4E-000000-00124.0
Disclaimer: Certain information contained herein is derived from information provided by parties other than Homes.com. All information provided is deemed reliable, but is not guaranteed to be accurate and should be independently verified.
All data is obtained from various sources and may not have been verified by broker or MLS GRID. Supplied Open House Information is subject to change without notice. All information should be independently reviewed and verified for accuracy. Properties may or may not be listed by the office/agent presenting the information. Some IDX listings have been excluded from this website. IDX information is provided exclusively for personal, non-commercial use, and may not be used for any purpose other than to identify prospective properties consumers may be interested in purchasing. Information is deemed reliable but not guaranteed.
Listings courtesy of Stellar MLS as distributed by MLS GRID.
Based on information submitted to the MLS GRID
Listing Information presented by local MLS brokerage: Ten-X - (888)-952-6393
Ask me questions while you tour the home.