
Christian Price
Keller Williams Realty Dulles
(703) 750-8677
67 Total Sales
1 in Temple Hills
$325,000 Price
Estimated Value: $415,552
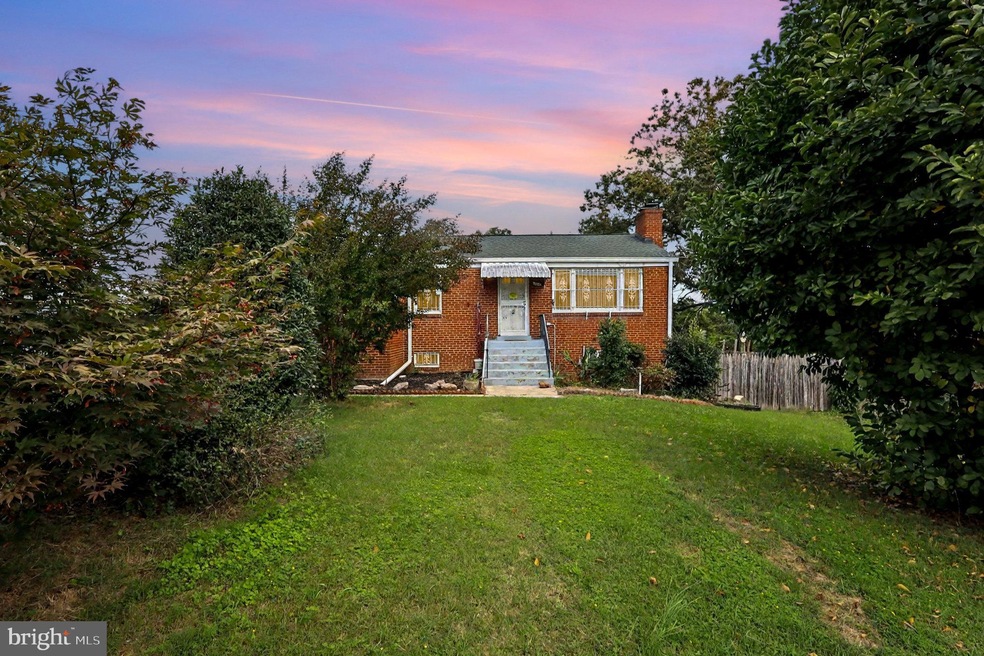
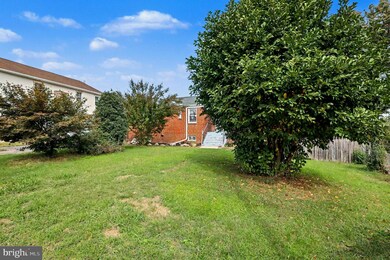
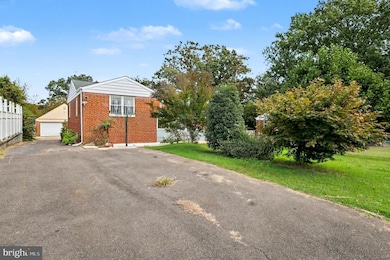
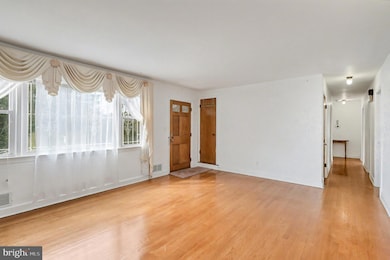
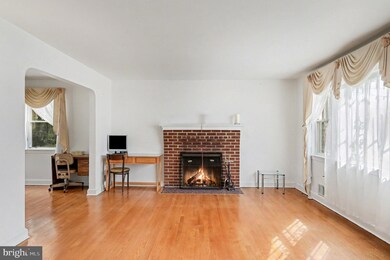
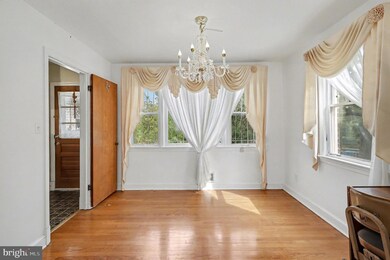
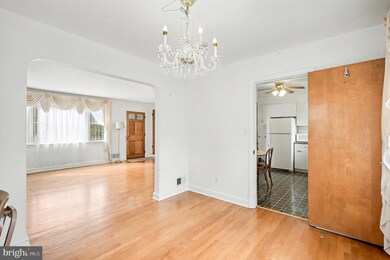
Estate Sale in Waggaman Heights - Wonderfully maintained 3 bedroom, 2.5 bathroom single family brick home with oversized detached 1 car garage on almost .4 acres sold as is. Hardwood floors are throughout in the main living room, dining area and 3 bedrooms. Upgrades within the last 12 yrs - Roof, water heater, and heater-ac unit. Electric burners on both stoves are new. The lower level has a family room, 2 bonus rooms, and a second kitchen. The lower level has walk out access to a small patio and a fenced in private backyard landscaped with peach, pear, persimmon and fig trees. Plus, plenty of space to grow a garden! Detached oversized 1 car garage with a loft has alot of storage and shelving. Easy access to 495. The home is 11 miles to Washington DC, a 12 mile drive to Reagan National Airport and under 6 miles to National Harbor. (PHOTOS Coming Soon!)
Last Agent to Sell the Property
(703) 378-8810 donnysamson@samsonproperties.net Samson Properties License #5020010 Listed on: 09/29/2025
Last Buyer's Agent
(703) 750-1895 mauricioroballo1@hotmail.com Homeequity Realty LLC License #BR710313
We collect this data history from publicly available records. To have your information removed, we recommend requesting removal directly through your county’s website.
Christian Price
Keller Williams Realty Dulles
(703) 750-8677
67 Total Sales
1 in Temple Hills
$325,000 Price
Yolanda Muckle
Long & Foster Real Estate, Inc.
(240) 363-1736
104 Total Sales
1 in Temple Hills
$285,000 Price
Cynthia Perkins
Sawyer Real Estate, LLC
(240) 684-8518
40 Total Sales
2 in Temple Hills
$271K - $550K Price Range
Stephanie Ireland
EXP Realty, LLC
(844) 413-6946
55 Total Sales
1 in Temple Hills
$335,000 Price
Chris Garcia
Signature Realtors Inc
(571) 931-2514
50 Total Sales
1 in Temple Hills
$120,000 Price
Karen Smith
Compass
(240) 570-8681
27 Total Sales
1 in Temple Hills
$255,000 Price
We collect this data history from publicly available records. To have your information removed, we recommend requesting removal directly through your county’s website.
| Date | Buyer | Sale Price | Title Company |
|---|---|---|---|
| $410,000 | Jdm Title | ||
| Lee Mei K | -- | -- | |
| Lee Wai K | $57,000 | -- |
We collect this data history from publicly available records. To have your information removed, we recommend requesting removal directly through your county’s website.
| Date | Event | Price | List to Sale | Price per Sq Ft |
|---|---|---|---|---|
| 11/17/2025 11/17/25 | Sold | $410,000 | 0.0% | $155 / Sq Ft |
| 10/16/2025 10/16/25 | Pending | -- | -- | -- |
| 09/29/2025 09/29/25 | For Sale | $410,000 | -- | $155 / Sq Ft |
We collect this data history from publicly available records. To have your information removed, we recommend requesting removal directly through your county’s website.
| Year | Tax Paid | Tax Assessment Tax Assessment Total Assessment is a certain percentage of the fair market value that is determined by local assessors to be the total taxable value of land and additions on the property. | Land | Improvement |
|---|---|---|---|---|
| 2025 | $4,671 | $327,900 | ||
| 2024 | $4,671 | $297,900 | $77,500 | $220,400 |
| 2023 | $4,572 | $294,567 | $0 | $0 |
| 2022 | $1,940 | $291,233 | $0 | $0 |
| 2021 | $1,666 | $287,900 | $76,200 | $211,700 |
| 2020 | $4,205 | $276,667 | $0 | $0 |
| 2019 | $1,036 | $265,433 | $0 | $0 |
| 2018 | $1,034 | $254,200 | $76,200 | $178,000 |
| 2017 | $3,813 | $229,800 | $0 | $0 |
| 2016 | -- | $205,400 | $0 | $0 |
| 2015 | $3,504 | $181,000 | $0 | $0 |
| 2014 | $3,504 | $181,000 | $0 | $0 |
Seller's Agent in 2025
Michelle Flood
Samson Properties
12 Total Sales
MR
Buyer's Agent in 2025
Mauricio Roballo
Homeequity Realty LLC
(703) 867-6331
52 Total Sales
Source: Bright MLS
MLS Number: MDPG2175988
APN: 12-1342765
Disclaimer: Certain information contained herein is derived from information provided by parties other than Homes.com. All information provided is deemed reliable, but is not guaranteed to be accurate and should be independently verified.
The data relating to real estate for sale on this website appears in part through the BRIGHT Internet Data Exchange program, a voluntary cooperative exchange of property listing data between licensed real estate brokerage firms, and is provided by BRIGHT through a licensing agreement.
Listing information is from various brokers who participate in the Bright MLS IDX program and not all listings may be visible on the site.
The property information being provided on or through the website is for the personal, non-commercial use of consumers and such information may not be used for any purpose other than to identify prospective properties consumers may be interested in purchasing.
Some properties which appear for sale on the website may no longer be available because they are for instance, under contract, sold or are no longer being offered for sale.
Property information displayed is deemed reliable but is not guaranteed.
Copyright 2026 Bright MLS, Inc.
Ask me questions while you tour the home.