
Leopoldo Vazquez
Tnt Real Estate
(956) 766-4591
65 Total Sales
5 in Pharr
$95K - $375K Price Range

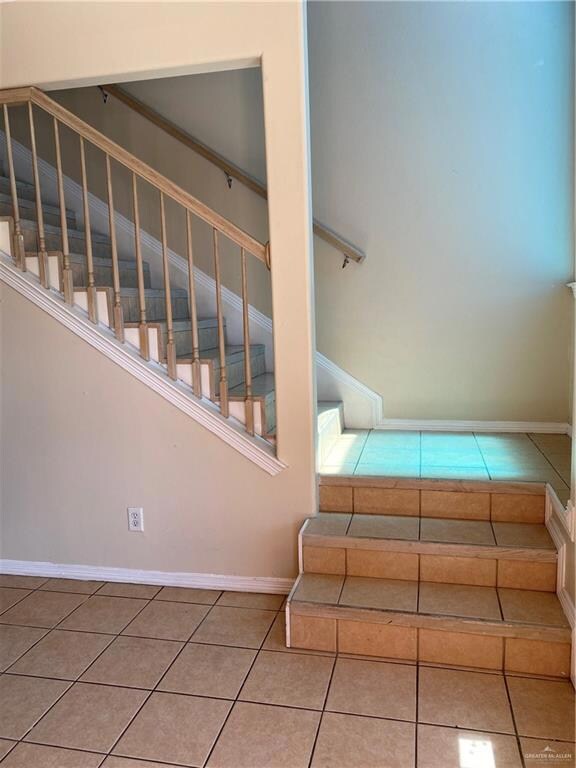
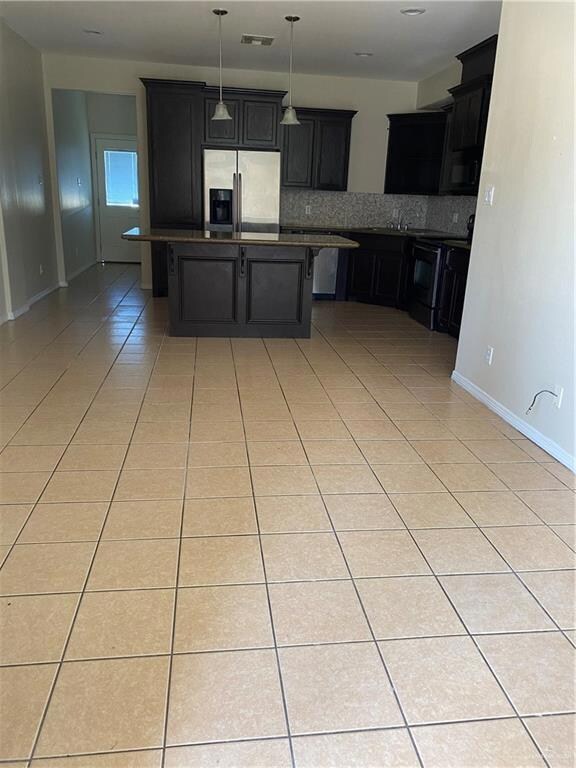

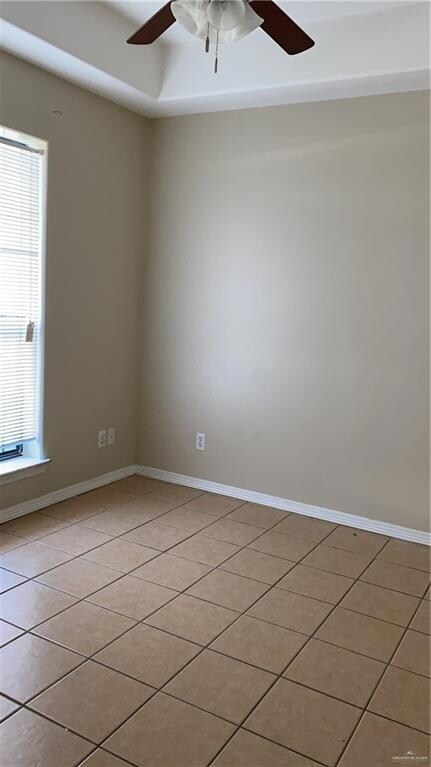

Beautiful Townhouse in a gated community available to lease offering 2 Bedrooms and 2.5 bath plus a bonus room downstairs for an office/study room or play room. It includes Refrigerator, Stove, Washer & Dryer. Great location near shopping centers and restaurants. Schedule a tour today!
Leopoldo Vazquez
Tnt Real Estate
(956) 766-4591
65 Total Sales
5 in Pharr
$95K - $375K Price Range
Isabel Cantu
Imperio Real Estate Llc
(956) 450-7504
125 Total Sales
7 in Pharr
$55K - $560K Price Range
Karena Herrera
Encore Fine Properties
(956) 431-0610
74 Total Sales
6 in Pharr
$40K - $1.1M Price Range
David Ramirez
Exp Realty Llc
(956) 403-6355
25 Total Sales
2 in Pharr
$136K - $309K Price Range
Rebeca Bermudez
Tnt Real Estate
(956) 996-6434
109 Total Sales
7 in Pharr
$301K - $508K Price Range
Rodolfo Sanchez Garza
Golden Valley Real Estate
(956) 405-6589
56 Total Sales
6 in Pharr
$150K - $260K Price Range
We collect this data history from publicly available records. To have your information removed, we recommend requesting removal directly through your county’s website.
| Date | Event | Price | List to Sale | Price per Sq Ft |
|---|---|---|---|---|
| 06/02/2021 06/02/21 | Rented | $950 | 0.0% | -- |
| 05/27/2021 05/27/21 | For Rent | $950 | -- | -- |
Landlord's Agent in 2021
Lucy Armendariz
Encore Fine Properties
(956) 599-8089
43 Total Sales
Source: Greater McAllen Association of REALTORS®
MLS Number: 358047
Disclaimer: Certain information contained herein is derived from information provided by parties other than Homes.com. All information provided is deemed reliable, but is not guaranteed to be accurate and should be independently verified.
The data relating to real estate for sale on this web site comes in part from the Internet Data exchange (“IDX”) program of Greater McAllen Association of Realtors. IDX information is provided exclusively for consumers' personal, non-commercial use and may not be used for any purpose other than to identify prospective properties consumers may be interested in purchasing.
Information deemed reliable but not guaranteed.
Copyright 2026 Greater McAllen Association of Realtors. All rights reserved.
Ask me questions while you tour the home.