
J. D'Ann Melnick
EXP Realty, LLC
(737) 377-1271
138 Total Sales
1 in Chevy Chase Lake
$1,690,000 Price

Estimated Value: $1,724,426
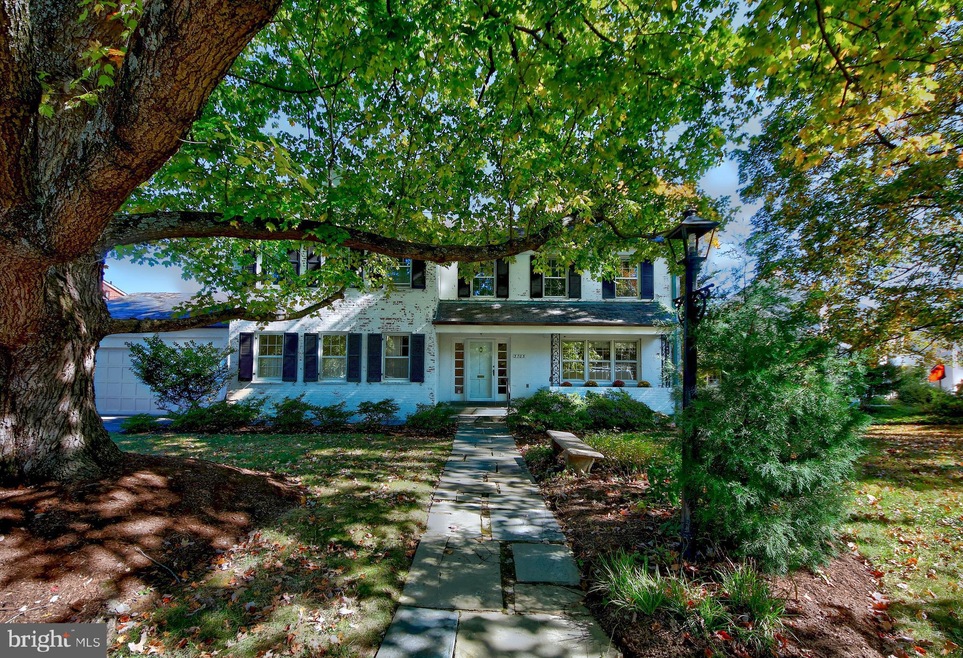
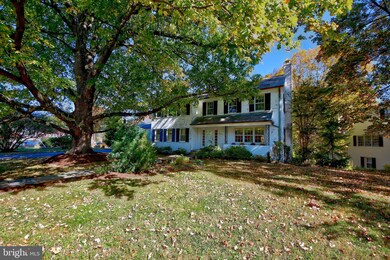
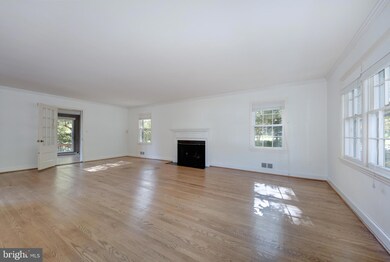
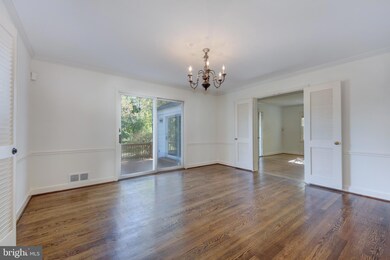
Welcome to 3705 Cardiff Road in the desirable Hamlet neighborhood. Located on a spacious 13,484 sqft lot with forest views. Built in 1956, this brick traditional style home has a total of 5 bedrooms, 2 full and 2 half baths. There are two fireplaces and hardwood floors on the main and second level.
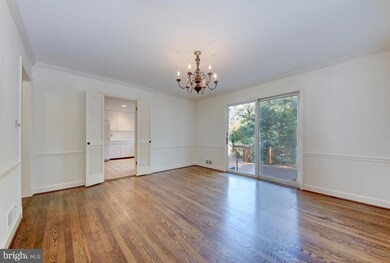
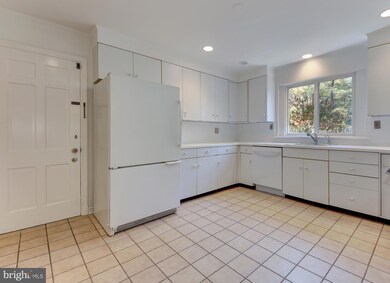
The main level has living and dining rooms; a table space kitchen, private office, half bath and a den with access to the deck that leads down to a mature landscaped yard. The attached 2 car garage has access to the kitchen.
The second level has 4 bedrooms, including a primary bedroom with an en suite bath and two closets. A second full bath completes the upper level.
The lower level has a recreation room with a fireplace, a 5th bedroom, a half bath, large laundry/storage room & a second office space that leads to the patio and backyard.
A wonderful opportunity to make this home your own!
Last Agent to Sell the Property
(301) 967-3344 chevychase@ttrsir.com TTR Sotheby's International Realty License #SP98369287 Listed on: 10/21/2022
We collect this data history from publicly available records. To have your information removed, we recommend requesting removal directly through your county’s website.
J. D'Ann Melnick
EXP Realty, LLC
(737) 377-1271
138 Total Sales
1 in Chevy Chase Lake
$1,690,000 Price
Shaye Zakotnik
Washington Fine Properties, LLC
(240) 624-7185
49 Total Sales
1 in Chevy Chase Lake
$1,825,000 Price
Barak Sky
Serhant
(240) 363-9670
819 Total Sales
4 in Chevy Chase Lake
$1.1M - $1.8M Price Range
Courtney Abrams
TTR Sotheby's International Realty
(202) 875-6281
108 Total Sales
2 in Chevy Chase Lake
$895K - $1.6M Price Range
Ellen Abrams
TTR Sotheby's International Realty
(844) 257-6153
50 Total Sales
2 in Chevy Chase Lake
$895K - $1.5M Price Range
JEN FRITZ
TTR Sotheby's International Realty
(202) 972-6968
26 Total Sales
1 in Chevy Chase Lake
$2,295,000 Price
We collect this data history from publicly available records. To have your information removed, we recommend requesting removal directly through your county’s website.
| Date | Buyer | Sale Price | Title Company |
|---|---|---|---|
| $1,300,000 | Tradition Title | ||
| -- | None Available |
We collect this data history from publicly available records. To have your information removed, we recommend requesting removal directly through your county’s website.
| Date | Status | Borrower | Loan Amount |
|---|---|---|---|
| Open | $1,040,000 |
We collect this data history from publicly available records. To have your information removed, we recommend requesting removal directly through your county’s website.
| Date | Event | Price | List to Sale | Price per Sq Ft |
|---|---|---|---|---|
| 11/28/2022 11/28/22 | Sold | $1,300,000 | -3.7% | $316 / Sq Ft |
| 10/27/2022 10/27/22 | Pending | -- | -- | -- |
| 10/21/2022 10/21/22 | For Sale | $1,350,000 | -- | $328 / Sq Ft |
We collect this data history from publicly available records. To have your information removed, we recommend requesting removal directly through your county’s website.
| Year | Tax Paid | Tax Assessment Tax Assessment Total Assessment is a certain percentage of the fair market value that is determined by local assessors to be the total taxable value of land and additions on the property. | Land | Improvement |
|---|---|---|---|---|
| 2025 | $16,217 | $1,397,700 | $813,200 | $584,500 |
| 2024 | $15,569 | $1,288,900 | $0 | $0 |
| 2023 | $14,992 | $1,180,100 | $0 | $0 |
| 2022 | $11,783 | $1,071,300 | $739,300 | $332,000 |
| 2021 | $11,612 | $1,062,367 | $0 | $0 |
| 2020 | $11,483 | $1,053,433 | $0 | $0 |
| 2019 | $11,346 | $1,044,500 | $672,100 | $372,400 |
| 2018 | $11,336 | $1,044,500 | $672,100 | $372,400 |
| 2017 | $12,359 | $1,044,500 | $0 | $0 |
| 2016 | -- | $1,094,000 | $0 | $0 |
| 2015 | $8,938 | $1,015,267 | $0 | $0 |
| 2014 | $8,938 | $936,533 | $0 | $0 |
Seller's Agent in 2022
Monica Mastal
TTR Sotheby's International Realty
(202) 607-4843
10 in this area
47 Total Sales
Seller Co-Listing Agent in 2022
Mary Beth Taylor
McEnearney Associates
(301) 526-4949
3 in this area
26 Total Sales
Buyer's Agent in 2022
Margaret Babbington
Compass
(202) 270-7462
1 in this area
464 Total Sales
Buyer Co-Listing Agent in 2022
Carrie Hillegass
Compass
(202) 290-9597
1 in this area
88 Total Sales
Source: Bright MLS
MLS Number: MDMC2072558
APN: 07-00638828
Disclaimer: Certain information contained herein is derived from information provided by parties other than Homes.com. All information provided is deemed reliable, but is not guaranteed to be accurate and should be independently verified.
The data relating to real estate for sale on this website appears in part through the BRIGHT Internet Data Exchange program, a voluntary cooperative exchange of property listing data between licensed real estate brokerage firms, and is provided by BRIGHT through a licensing agreement.
Listing information is from various brokers who participate in the Bright MLS IDX program and not all listings may be visible on the site.
The property information being provided on or through the website is for the personal, non-commercial use of consumers and such information may not be used for any purpose other than to identify prospective properties consumers may be interested in purchasing.
Some properties which appear for sale on the website may no longer be available because they are for instance, under contract, sold or are no longer being offered for sale.
Property information displayed is deemed reliable but is not guaranteed.
Copyright 2026 Bright MLS, Inc.
Ask me questions while you tour the home.