
Temi Akojie
Keller Williams Capital Properties
(240) 474-9350
134 Total Sales
1 in Ashburton
$400,000 Price



Estimated Value: $388,777
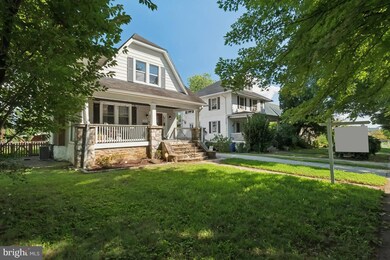
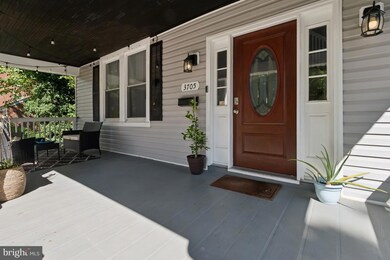
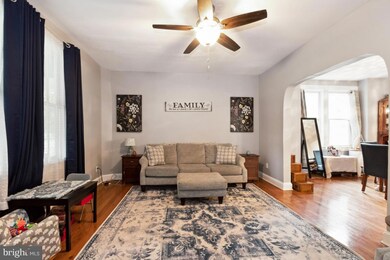
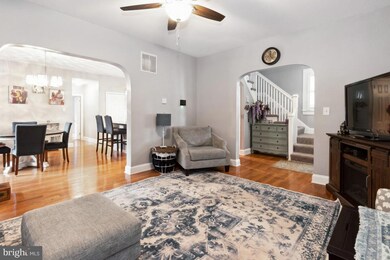
Welcome to this stunning home nestled in the highly sought-after Ashburton Community. This spacious residence boasts 4 generously sized bedrooms, 3 full baths, and a convenient half bath in the finished basement. See this modernized kitchen with sleek granite countertops, and top-of-the-line stainless steel appliances. With over 2,000 square feet of living space, the kitchen offers ample room for entertaining, making it the perfect spot for gatherings and everyday living. Don’t miss out on this exceptional opportunity—come see your new home today!
Last Agent to Sell the Property
(888) 860-7369 ali@ththomes.com EXP Realty, LLC License #574483 Listed on: 08/14/2024
We collect this data history from publicly available records. To have your information removed, we recommend requesting removal directly through your county’s website.
Temi Akojie
Keller Williams Capital Properties
(240) 474-9350
134 Total Sales
1 in Ashburton
$400,000 Price
Nikole Lowe
Keller Williams Realty Centre
(667) 213-2359
65 Total Sales
1 in Ashburton
$420,000 Price
Vanity James
Weichert, Realtors - Integrity Home Team
(855) 606-3968
39 Total Sales
2 in Ashburton
$229K - $366K Price Range
Lisa Bailey-Harper
LPT Realty, LLC
(571) 554-5687
60 Total Sales
1 in Ashburton
$420,000 Price
Osvaldo Del Toro
EXP Realty, LLC
(667) 213-6812
110 Total Sales
2 in Ashburton
$222K - $425K Price Range
Jonathan Lahey
EXP Realty, LLC
(301) 778-2966
748 Total Sales
1 in Ashburton
$430,000 Price
We collect this data history from publicly available records. To have your information removed, we recommend requesting removal directly through your county’s website.
| Date | Buyer | Sale Price | Title Company |
|---|---|---|---|
| $375,000 | Certified Title | ||
| $250,000 | Cotton Duck Title Inc | ||
| $125,000 | Dulaney Title & Escrow Llc | ||
| $325,000 | -- | ||
| $33,000 | -- | ||
| $33,000 | -- |
We collect this data history from publicly available records. To have your information removed, we recommend requesting removal directly through your county’s website.
| Date | Status | Borrower | Loan Amount |
|---|---|---|---|
| Open | $363,750 | ||
| Closed | $5,000 | ||
| Previous Owner | $237,500 | ||
| Previous Owner | $175,000 |
We collect this data history from publicly available records. To have your information removed, we recommend requesting removal directly through your county’s website.
| Date | Event | Price | List to Sale | Price per Sq Ft | Prior Sale |
|---|---|---|---|---|---|
| 11/14/2024 11/14/24 | Sold | $375,000 | 0.0% | $163 / Sq Ft | |
| 10/02/2024 10/02/24 | Off Market | $374,999 | -- | -- | |
| 09/20/2024 09/20/24 | Pending | -- | -- | -- | |
| 09/13/2024 09/13/24 | Price Changed | $374,999 | -1.3% | $163 / Sq Ft | |
| 08/14/2024 08/14/24 | For Sale | $380,000 | +52.0% | $165 / Sq Ft | |
| 04/29/2019 04/29/19 | Sold | $250,000 | 0.0% | $113 / Sq Ft | View Prior Sale |
| 03/31/2019 03/31/19 | Pending | -- | -- | -- | |
| 03/27/2019 03/27/19 | Price Changed | $249,900 | -3.8% | $113 / Sq Ft | |
| 03/18/2019 03/18/19 | Price Changed | $259,900 | -3.7% | $118 / Sq Ft | |
| 03/01/2019 03/01/19 | For Sale | $269,900 | +86.1% | $122 / Sq Ft | |
| 01/17/2014 01/17/14 | Sold | $145,000 | -6.5% | $83 / Sq Ft | View Prior Sale |
| 08/06/2013 08/06/13 | Pending | -- | -- | -- | |
| 12/11/2012 12/11/12 | For Sale | $155,000 | 0.0% | $88 / Sq Ft | |
| 09/24/2012 09/24/12 | Pending | -- | -- | -- | |
| 09/24/2012 09/24/12 | For Sale | $155,000 | -- | $88 / Sq Ft |
We collect this data history from publicly available records. To have your information removed, we recommend requesting removal directly through your county’s website.
| Year | Tax Paid | Tax Assessment Tax Assessment Total Assessment is a certain percentage of the fair market value that is determined by local assessors to be the total taxable value of land and additions on the property. | Land | Improvement |
|---|---|---|---|---|
| 2025 | $6,528 | $294,000 | $60,900 | $233,100 |
| 2024 | $6,528 | $277,933 | ||
| 2023 | $6,151 | $261,867 | $0 | $0 |
| 2022 | $5,801 | $245,800 | $60,900 | $184,900 |
| 2021 | $5,687 | $240,967 | $0 | $0 |
| 2020 | $5,049 | $236,133 | $0 | $0 |
| 2019 | $4,951 | $231,300 | $60,900 | $170,400 |
| 2018 | $605 | $231,300 | $60,900 | $170,400 |
| 2017 | $5,087 | $231,300 | $0 | $0 |
| 2016 | $4,826 | $271,900 | $0 | $0 |
| 2015 | $4,826 | $256,267 | $0 | $0 |
| 2014 | $4,826 | $240,633 | $0 | $0 |
Seller's Agent in 2024
Ali Haghgoo
EXP Realty, LLC
(410) 340-4165
1 in this area
407 Total Sales
A
Seller Co-Listing Agent in 2024
Amy Scialdo
EXP Realty, LLC
(443) 277-0809
1 in this area
32 Total Sales
Buyer's Agent in 2024
Monica Truesdale
Realty One Group Universal
(410) 419-2849
1 in this area
123 Total Sales
Seller's Agent in 2019
Eric Clash
LPT Realty, LLC
(443) 621-0120
249 Total Sales
Seller Co-Listing Agent in 2019
Tiffany Hayes
LPT Realty, LLC
(410) 948-4303
198 Total Sales
Buyer's Agent in 2019
Charlene Naegele
Douglas Realty, LLC
(410) 382-5843
36 Total Sales
Source: Bright MLS
MLS Number: MDBA2134836
APN: 3117-016
Disclaimer: Certain information contained herein is derived from information provided by parties other than Homes.com. All information provided is deemed reliable, but is not guaranteed to be accurate and should be independently verified.
The data relating to real estate for sale on this website appears in part through the BRIGHT Internet Data Exchange program, a voluntary cooperative exchange of property listing data between licensed real estate brokerage firms, and is provided by BRIGHT through a licensing agreement.
Listing information is from various brokers who participate in the Bright MLS IDX program and not all listings may be visible on the site.
The property information being provided on or through the website is for the personal, non-commercial use of consumers and such information may not be used for any purpose other than to identify prospective properties consumers may be interested in purchasing.
Some properties which appear for sale on the website may no longer be available because they are for instance, under contract, sold or are no longer being offered for sale.
Property information displayed is deemed reliable but is not guaranteed.
Copyright 2026 Bright MLS, Inc.
Ask me questions while you tour the home.